3201 Green River Dr, Reno, NV 89503
- $745,000
- 5
- BD
- 3
- BA
- 3,043
- SqFt




- Sold Price
- $745,000
- List Price
- $749,000
- Status
- CLOSED
- MLS#
- 250050742
- Subdivision
- Sky Country Estates
- Subdivision
- Sky Country Estates 4
- Days on Market
- 167
- Closing Date
- Nov 14, 2025
- Year Built
- 1997
- Bedrooms
- 5
- Bathrooms
- 3
- Acres
- 0.17
- Living Area
- 3,043
- Stories
- 2
- Lot Size
- 7,318
Property Description
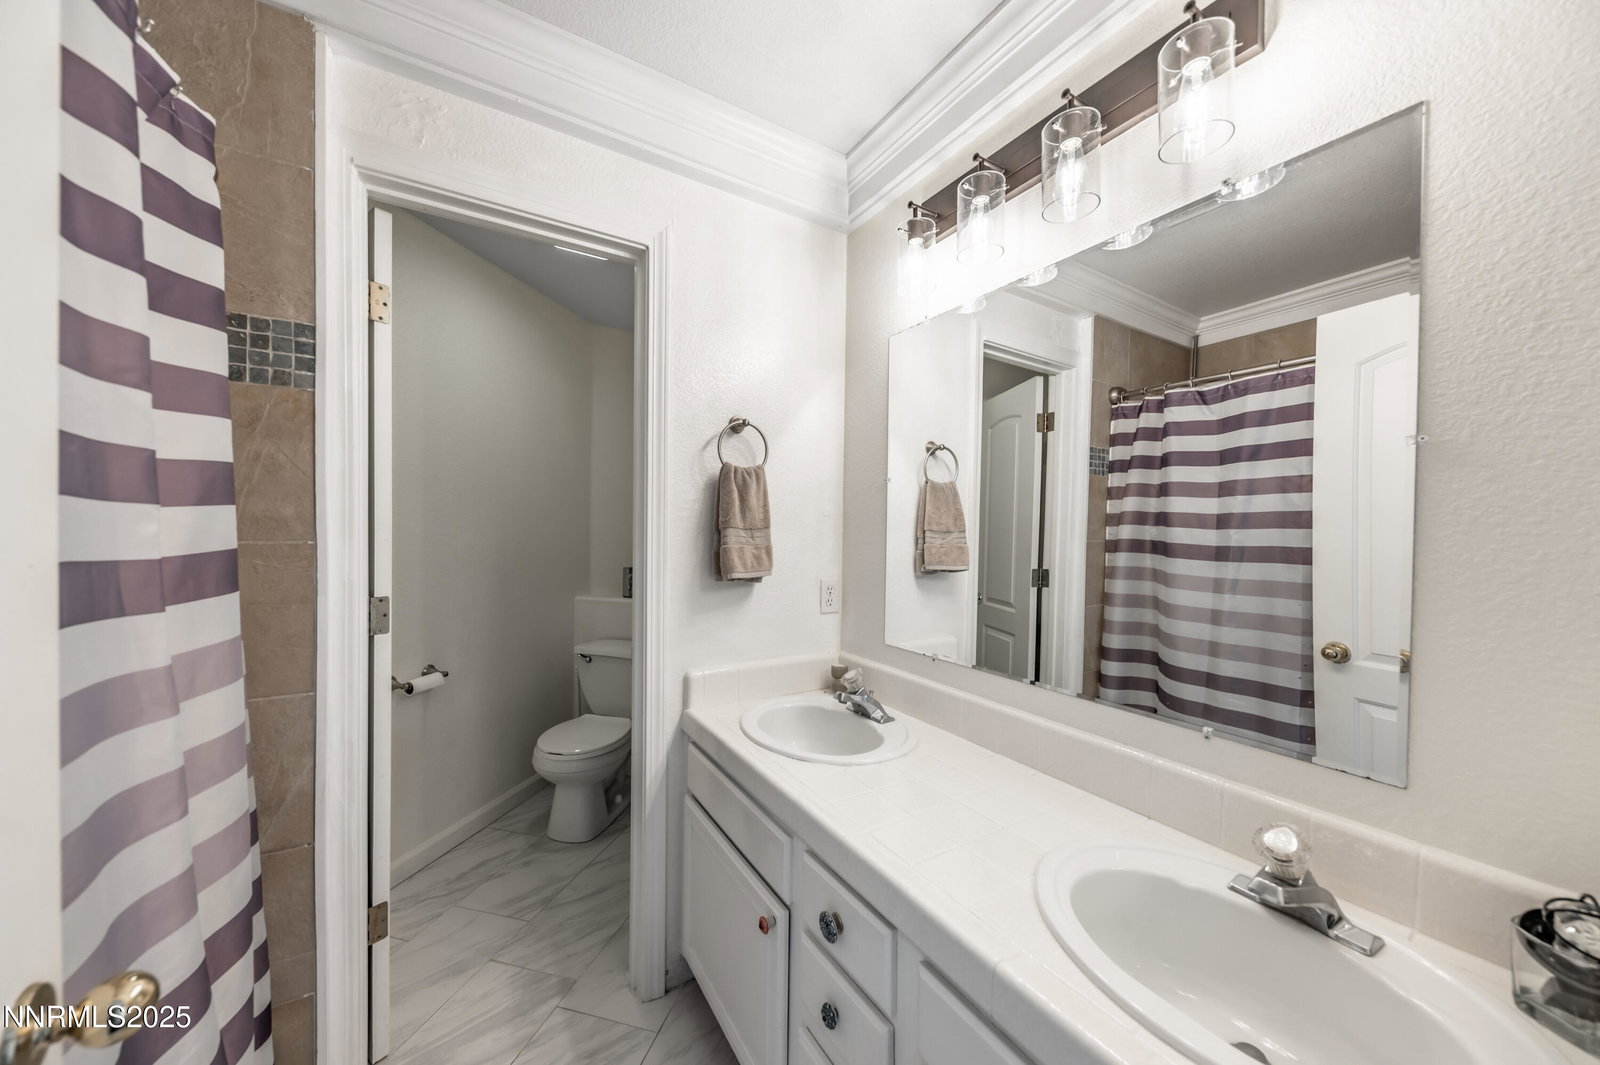
Get ready to fall in love with this stunning 5-bedroom, 3-bath home that perfectly blends space and comfort. Thoughtfully updated and move-in ready, this home offers everything you need to live, relax, and entertain in style. Step inside and be greeted by spacious living areas designed for connection—whether you're hosting family game night or celebrating with friends, there's room for everyone. The well-appointed kitchen makes cooking a joy, with plenty of space to prep, serve, and gather. Outside, the generously sized backyard is your personal oasis. Fire up the grill, let the kids or pets run free, or simply kick back and unwind under the open sky—with no rear neighbors, you'll enjoy peaceful views. Enjoy major upgrades that add comfort and value: fresh exterior paint (2023), a brand-new AC unit (2024), and a new water heater (2025)—all the big-ticket items are taken care of! Whether you're looking to entertain or escape the everyday hustle, this home delivers the best of both worlds. All that's left to do is move in and make it yours!
/u.realgeeks.media/carson-tahoehomes/dlg.jpg)
Additional Information
- Taxes
- $4,156
- Utilities
- Cable Available, Cable Available, Electricity Available, Electricity Available, Natural Gas Available, Natural Gas Available, Phone Available, Phone Available, Sewer Available, Sewer Connected, Water Available, Water Available, Cellular Coverage, Internet Available, Underground Utilities
- Stories
- 2
- View
- Mountain(s)
- Roof
- Shingle, Pitched
- Foundation
- Crawl Space
- Exterior Features
- Rain Gutters
- Garage Description
- Garage, Rv/Boat Parking
- Garage Spaces
- 3
- Elementary School
- Towles
- Middle School
- Clayton
- High School
- McQueen
Mortgage Calculator
Courtesy of Michael Givens and Dickson Realty - Downtown. Contact:
Selling Office: RE/MAX Realty Affiliates.
© 2017 Northern Nevada Regional MLS, Inc. All Rights Reserved
Data last updated on 06/28/2017.
The data relating to real estate for sale on this web site comes in part from the Broker Reciprocity Program of the Northern Nevada Regional MLS. Real estate listings held by brokerage firms other than owner of this page are marked with the Broker Reciprocity logo and detailed information about them includes the name of the listing brokers.
Information deemed reliable but not guaranteed