3221 Platte River Dr, Reno, NV 89503
- $582,000
- 3
- BD
- 2
- BA
- 1,984
- SqFt




- Sold Price
- $582,000
- List Price
- $580,000
- Status
- CLOSED
- MLS#
- 260001061
- Subdivision
- Sky Country Estates
- Subdivision
- Sky Country Estates 4
- Days on Market
- 41
- Closing Date
- Mar 12, 2026
- Year Built
- 1997
- Bedrooms
- 3
- Bathrooms
- 2
- Acres
- 0.15
- Living Area
- 1,984
- Stories
- 1
- Lot Size
- 6,664
Property Description
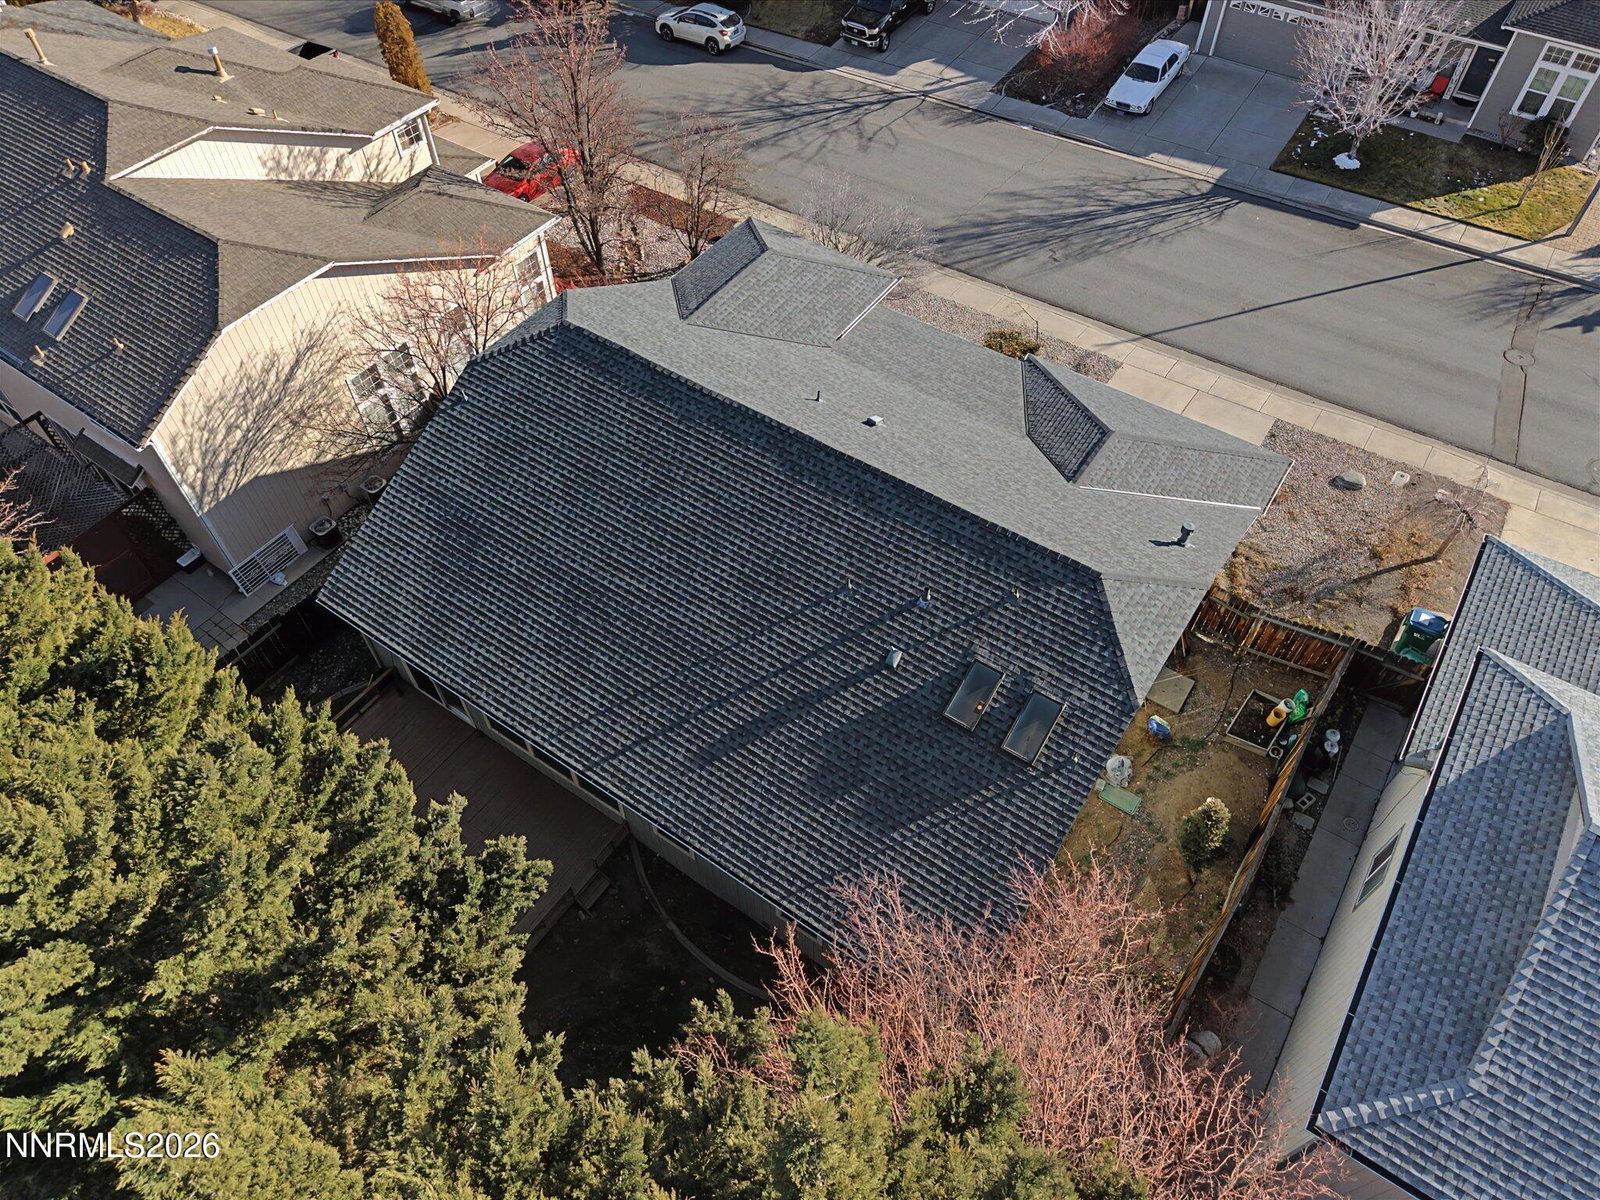
This move-in-ready single-story home checks all the boxes for easy Reno living! Located close to shopping, dining, UNR, and downtown, it offers both convenience and comfort - plus major updates already completed, including a newer roof, A/C, furnace and water heater. Step inside to a flexible floor plan with multiple living spaces, making it great for entertaining or simply spreading out. The extra dining nook opens to a backyard deck, creating a seamless indoor-outdoor feel - perfect for weekend BBQs, morning coffee, or relaxing evenings. The kitchen is spacious and well laid out with plenty of cabinets, ample counter space, and a large, wrap-around breakfast bar. It connects directly to the main living area so you're always part of the action. The primary bedroom is generously sized and features a walk-in closet, en-suite bathroom with dual sinks, soaking tub, separate shower, and dreamy skylights. The third bedroom offers wonderful versatility with double glass doors and two entrances - ideal as a home office, guest room, or bonus space. With its smart layout, big-ticket upgrades, and prime location, this home is ready for its next chapter - come see it for yourself!
/u.realgeeks.media/carson-tahoehomes/dlg.jpg)
Additional Information
- Taxes
- $2,912
- Utilities
- Electricity Available, Natural Gas Available, Sewer Connected, Water Meter Installed
- Stories
- 1
- View
- Trees/Woods
- Roof
- Composition, Shingle
- Foundation
- Crawl Space
- Exterior Features
- Rain Gutters
- Garage Description
- Attached, Garage, Garage Door Opener
- Garage Spaces
- 2
- Elementary School
- Towles
- Middle School
- Clayton
- High School
- McQueen
Mortgage Calculator
Courtesy of Mirie Linton and LPT Realty, LLC. Contact:
Selling Office: Haute Properties NV.
© 2017 Northern Nevada Regional MLS, Inc. All Rights Reserved
Data last updated on 06/28/2017.
The data relating to real estate for sale on this web site comes in part from the Broker Reciprocity Program of the Northern Nevada Regional MLS. Real estate listings held by brokerage firms other than owner of this page are marked with the Broker Reciprocity logo and detailed information about them includes the name of the listing brokers.
Information deemed reliable but not guaranteed