6122 S Pleasant Oak Trl, Reno, NV 89511
- $1,625,000
- 3
- BD
- 4
- BA
- 2,828
- SqFt




- Sold Price
- $1,625,000
- List Price
- $1,695,000
- Status
- CLOSED
- MLS#
- 250052882
- Subdivision
- Rancharrah Villages 1,2, & 3
- Days on Market
- 96
- Closing Date
- Oct 14, 2025
- Year Built
- 2022
- Bedrooms
- 3
- Bathrooms
- 4
- Baths Half
- 1
- Acres
- 0.14
- Living Area
- 2,828
- Stories
- 1
- Lot Size
- 6,011
Property Description
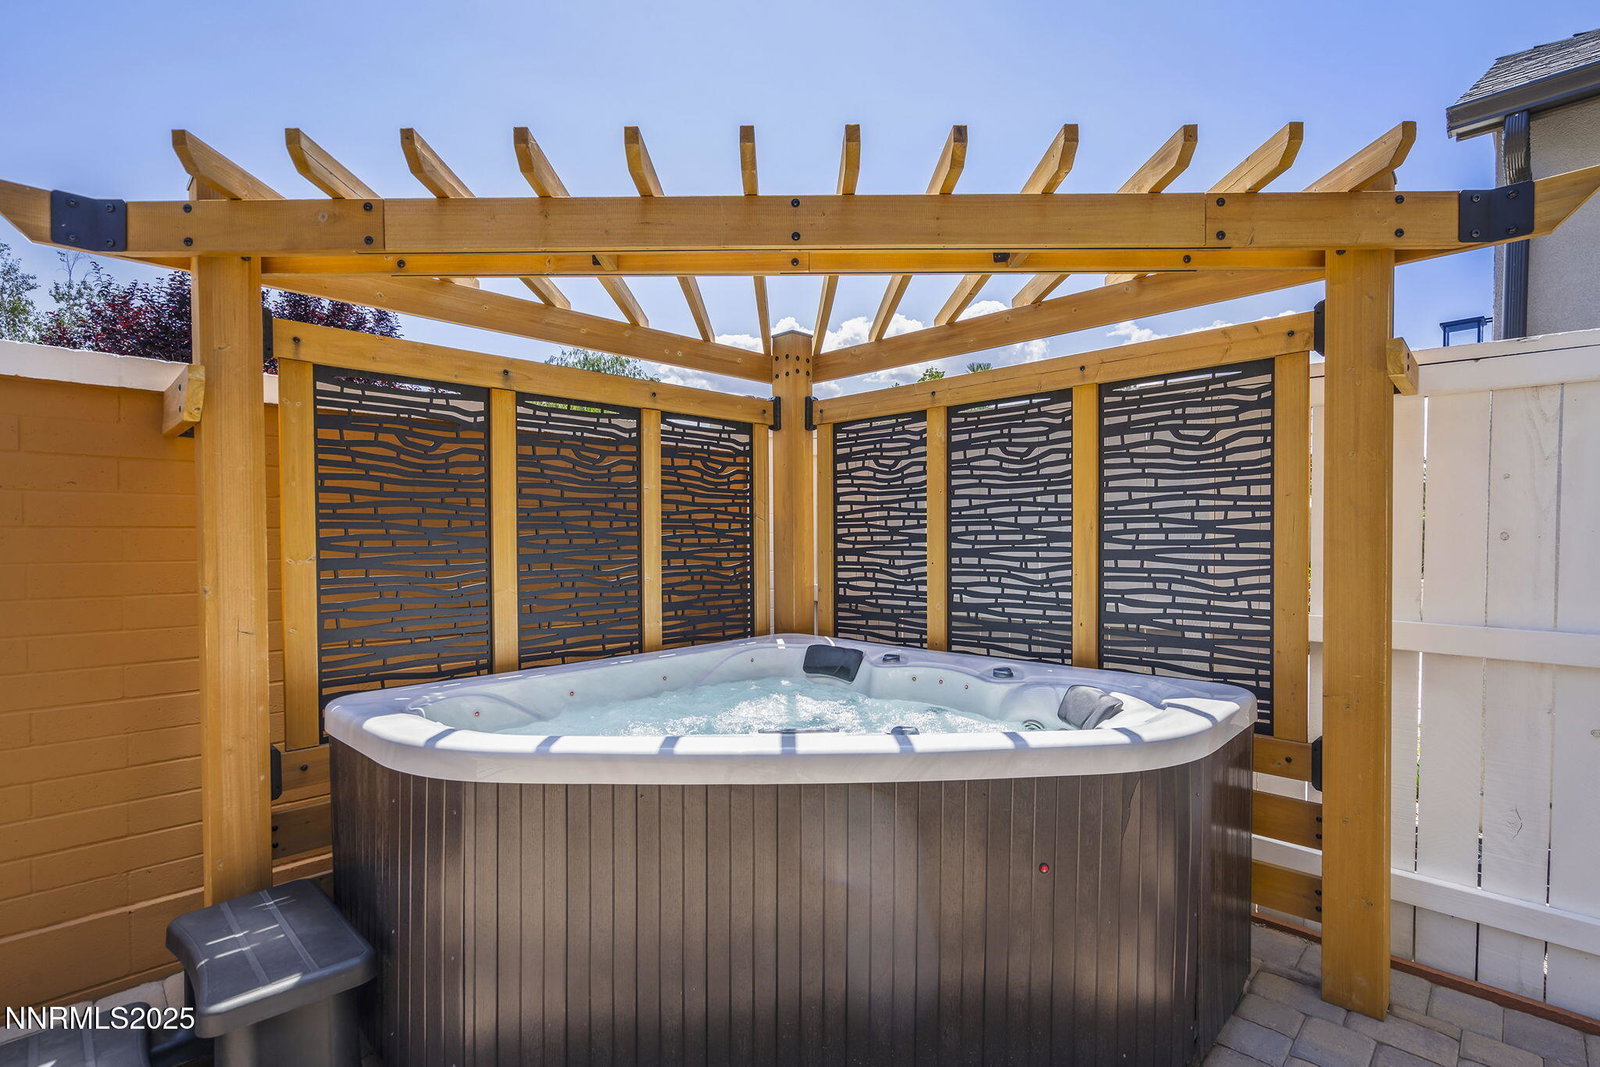
Welcome to 6122 S Pleasant Oak Trail, a one-of-a-kind, single-level residence located in the highly coveted gated community of Rancharrah in Reno, Nevada. Thoughtfully designed and extensively upgraded, this exquisite 3-bedroom, 3.5-bathroom home—with a nearly 300 sq ft multi-generational suite addition—offers 2,828 sq ft of sophisticated living space. As the largest single-story model in the Rancharrah development, it blends timeless style with today's most sought-after design elements and premium enhancements. Set on a beautifully landscaped and private lot with no rear neighbor, the home greets you with exceptional curb appeal and a peaceful, upscale ambiance. Inside, soaring ceilings and wide-plank oak flooring throughout set the stage for refined living. Custom ceiling beams, 5-inch baseboards, and designer door wraps add architectural interest, while expansive windows and a 12-foot sliding glass door flood the space with natural light and frame views of the serene backyard. At the heart of the home, the gourmet kitchen impresses with upgraded cabinetry, quartz countertops, a farm sink, instant hot water, under-cabinet outlets, and soft-close drawers—perfectly designed for both entertaining and everyday ease. A standout feature of this residence is the private multi-generational suite, offering nearly 300 square feet of flexible space with its own entrance, sink, counter, and refrigerator—ideal for extended family, guests, or a home office retreat. The luxurious primary suite is a true sanctuary, with direct access to the backyard spa, blackout window coverings, a custom California Closet system, and a stunning en-suite bathroom featuring a roll-in shower and floor-to-ceiling designer tile. All bathrooms throughout the home have been upgraded with premium tile, mirrors, and cabinetry, and the powder room showcases a striking handcrafted wood wall treatment. A dedicated office or den enclosed with sliding glass doors offers a quiet, stylish workspace. The laundry room is equally well-appointed, featuring upper and lower cabinetry, built-in desk space, and integrated storage. The garage includes epoxy flooring, full insulation, and custom cabinetry to keep everything organized and out of sight. Step outside to your private outdoor oasis, complete with mature landscaping, a calming water feature, paver pathways, and an above-ground spa—all framed by a rare, unobstructed view with no home behind. Additional features include a Heat 'n Glo fireplace in the living area, whole-home water softener and purification system, window treatments and drapes with UV coating, and all-oak and tile flooring throughout. Beyond the home, residents enjoy access to unmatched amenities at The Club at Rancharrah, including a full-service restaurant, spa, pool, state-of-the-art fitness center, bocce and pickleball courts, and a variety of fitness and lifestyle classes. The property is also within walking distance to the Village at Rancharrah, featuring boutique shopping and fine dining, and just minutes from Bartley Ranch Park and scenic walking trails. This is more than a home—it's a lifestyle. Don't miss this rare opportunity to own a premier residence in one of Reno's most prestigious communities.
/u.realgeeks.media/carson-tahoehomes/dlg.jpg)
Additional Information
- Hoa
- Yes
- Hoa Fee
- $210
- Hoa Includes
- Clubhouse, Fitness Center, Gated, Maintenance Grounds, Pool, Sauna, Security, Spa/Hot Tub
- Taxes
- $10,428
- Utilities
- Cable Available, Electricity Available, Internet Available, Natural Gas Available, Phone Available, Sewer Connected, Water Available, Cellular Coverage, Water Meter Installed
- Stories
- 1
- Roof
- Composition, Pitched, Shingle
- Foundation
- Slab
- Exterior Features
- Barbecue, Rain Gutters
- Garage Description
- Attached, Garage, Garage Door Opener
- Garage Spaces
- 2
- Elementary School
- Huffaker
- Middle School
- Pine
- High School
- Reno
Mortgage Calculator
Courtesy of Joseph Wieczorek and Dickson Realty - Downtown. Contact:
Selling Office: Dickson Realty - Caughlin.
© 2017 Northern Nevada Regional MLS, Inc. All Rights Reserved
Data last updated on 06/28/2017.
The data relating to real estate for sale on this web site comes in part from the Broker Reciprocity Program of the Northern Nevada Regional MLS. Real estate listings held by brokerage firms other than owner of this page are marked with the Broker Reciprocity logo and detailed information about them includes the name of the listing brokers.
Information deemed reliable but not guaranteed