206 Criollo Ct, Reno, NV 89511
- $1,800,000
- 5
- BD
- 6
- BA
- 4,679
- SqFt






- Sold Price
- $1,800,000
- List Price
- $1,850,000
- Status
- CLOSED
- MLS#
- 250052045
- Subdivision
- Rancharrah Villages 1,2, & 3
- Days on Market
- 80
- Closing Date
- Sep 12, 2025
- Year Built
- 2021
- Bedrooms
- 5
- Bathrooms
- 6
- Baths Half
- 1
- Acres
- 0.21
- Living Area
- 4,679
- Stories
- 2
- Lot Size
- 9,272
Property Description
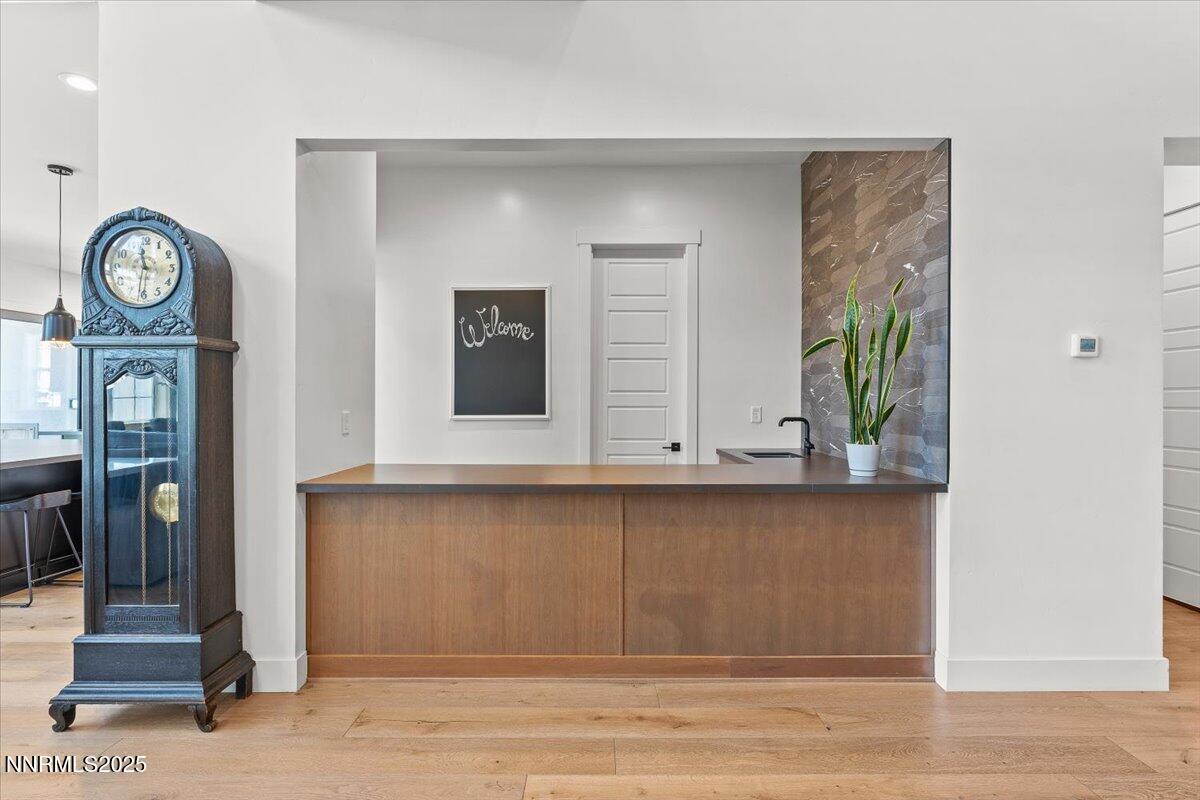
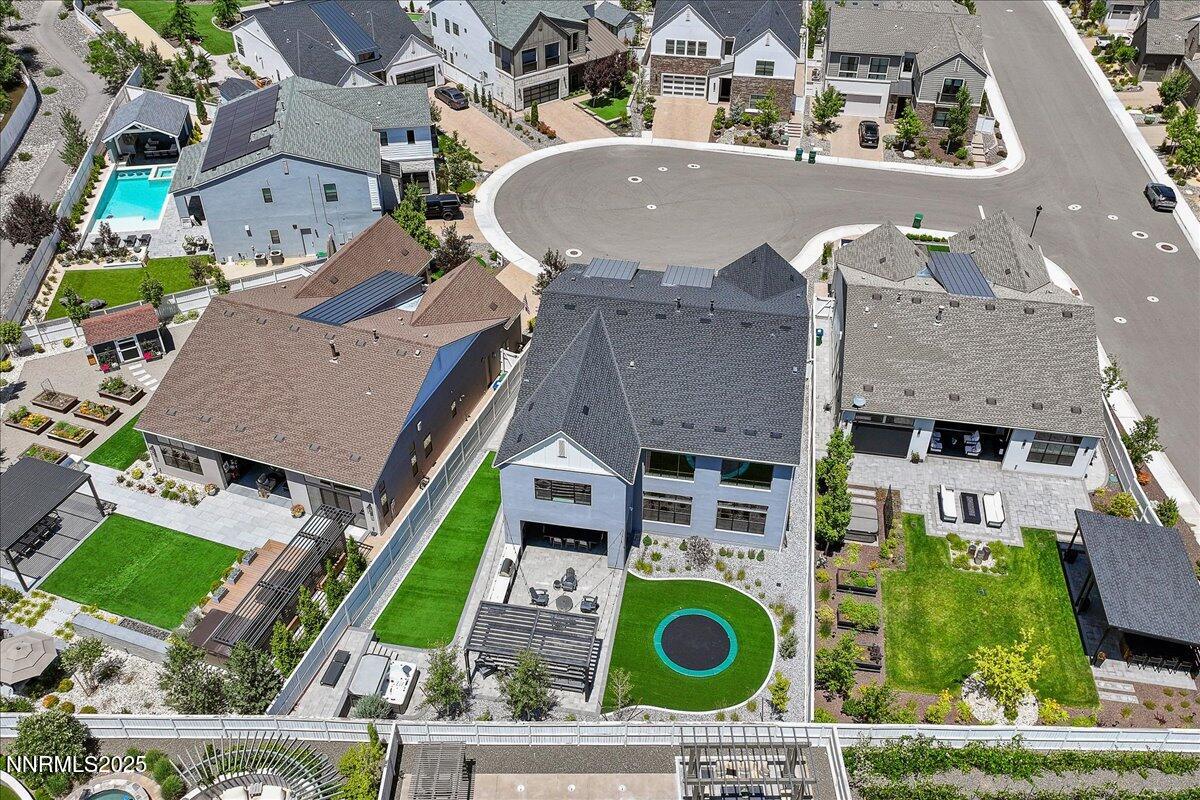
The largest home on the largest lot—offered at the lowest price per square foot in the neighborhood! Seller is motivated, and the existing loan could be VA assumable at an incredible 2.75 percent interest rate—a rare opportunity you don't want to miss. Welcome to the prestigious Latigo community, nestled on one of the select premium lots within the renowned Rancharrah. Situated on a tranquil cul-de-sac, this .21-acre lot is one of the largest in the neighborhood—fully landscaped and ready for entertaining. In the backyard, you'll discover: A custom pergola, Built-in BBQ, 8-person spa, Built-in gas fireplace, In-ground trampoline, Beautiful pavers and year-round green grass, A covered patio ideal for four-season enjoyment, And a spacious side yard with room to roam This 2021 Toll Brothers masterpiece is a contemporary gem that blends luxury, comfort, and thoughtful design throughout. Boasting 5 ensuite bedrooms, a large office, guest powder room, and a 3-car garage, this home offers a remarkable living experience in one of Reno's most coveted gated communities. Inside, you'll be inspired by: Soaring ceilings and a dramatic rolled metal fireplace, Designer LED chandeliers, tinted windows, and electric shades, Expansive stackable sliders that seamlessly merge indoor and outdoor living, Rich French oak floors and designer carpet throughout. The chef's kitchen is a culinary dream, complete with: Two oversized granite islands, High-end Jenn-Air appliances, Walk-in pantry, butler's staging area, and wet bar with its own pantry, Custom design details that elevate every corner Each bedroom includes high-end closet organizers, ensuring function meets luxury. Upstairs, a separate loft area offers its own private balcony, built-in desk, and custom cabinetry—perfect for work, relaxation, or play. Enjoy exclusive access to The Club at Rancharrah, where amenities include: Pickleball courts, A resort-style pool & spa, State-of-the-art fitness center, Walking trails, events, and over 50 acres of private parks. Located just minutes from Bartley Ranch Park and The Village at Rancharrah with boutique dining, shopping, and community events. Furniture is negotiable. Seller open to a rent-back arrangement if convenient for all parties.
/u.realgeeks.media/carson-tahoehomes/dlg.jpg)
Additional Information
- Hoa
- Yes
- Hoa Fee
- $210
- Hoa Includes
- Clubhouse, Fitness Center, Gated, Maintenance Grounds, Pool, Recreation Room, Sauna, Spa/Hot Tub
- Taxes
- $11,447
- Utilities
- Natural Gas Available, Phone Available, Sewer Connected, Water Available, Cellular Coverage, Underground Utilities, Water Meter Installed
- Stories
- 2
- View
- Mountain(s)
- Roof
- Composition, Pitched, Shingle
- Foundation
- Slab
- Exterior Features
- Barbecue
- Garage Description
- Garage, Garage Door Opener
- Garage Spaces
- 3
- Elementary School
- Huffaker
- Middle School
- Pine
- High School
- Reno
Mortgage Calculator
Courtesy of Katrina Karasawa and RE/MAX Professionals-Reno. Contact:
Selling Office: RE/MAX Professionals-Reno.
© 2017 Northern Nevada Regional MLS, Inc. All Rights Reserved
Data last updated on 06/28/2017.
The data relating to real estate for sale on this web site comes in part from the Broker Reciprocity Program of the Northern Nevada Regional MLS. Real estate listings held by brokerage firms other than owner of this page are marked with the Broker Reciprocity logo and detailed information about them includes the name of the listing brokers.
Information deemed reliable but not guaranteed