3575 Cashill Blvd, Reno, NV 89509
- $885,000
- 4
- BD
- 3
- BA
- 2,400
- SqFt




- Sold Price
- $885,000
- List Price
- $915,000
- Status
- CLOSED
- MLS#
- 250052861
- Subdivision
- South Terrace Heights
- Subdivision
- South Terrace Heights
- Days on Market
- 112
- Closing Date
- Oct 30, 2025
- Year Built
- 1985
- Bedrooms
- 4
- Bathrooms
- 3
- Baths Half
- 1
- Acres
- 0.48
- Living Area
- 2,400
- Stories
- 2
- Lot Size
- 20,691
Property Description
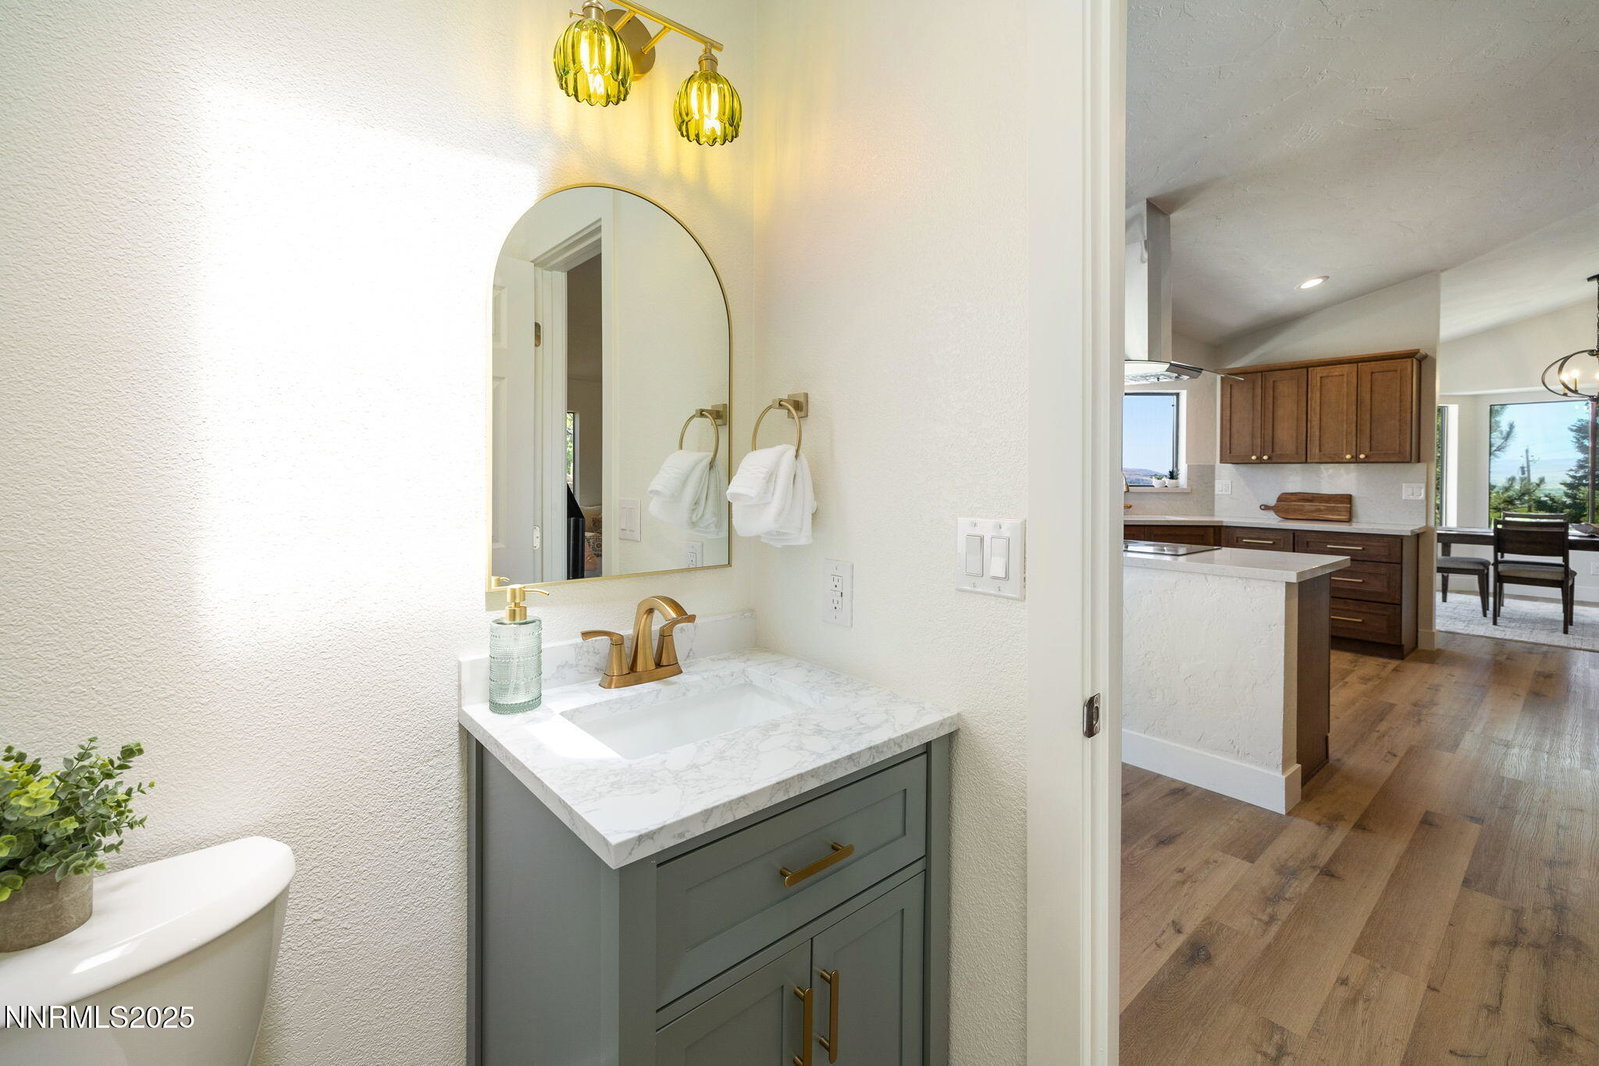
City views, bold design, and effortless luxury, welcome to one of Reno's coolest homes! Perched in one of the city's most coveted neighborhoods, this architecturally dynamic, multi-level residence delivers both privacy and presence. With striking design choices that feel edgy yet timeless, every inch of this home was thoughtfully curated for both function and ambiance. The main level is an entertainer's dream with open-concept living and a seamless flow to the deck, where panoramic views of the city lights set the tone for unforgettable evenings. Custom hardwood cabinetry, quartz countertops, Sub-Zero and KitchenAid appliances, and sleek luxury vinyl plank flooring elevate the kitchen and main living space. Three expansive redwood decks offer multiple outdoor experiences, from quiet morning coffees to lively sunset gatherings. The lower level adds flexibility with a secondary family room, three additional bedrooms, and a wet bar, perfect for teens or guests. With a new A/C, all-new bathrooms, updated paint inside and out, a 40-year roof under 10 years old, and a custom engineered concrete-and-steel driveway, this home is as low-maintenance as it is high-style. Live the vibrant city lifestyle while enjoying space, privacy, and impeccable design. This is Reno living, elevated.
/u.realgeeks.media/carson-tahoehomes/dlg.jpg)
Additional Information
- Taxes
- $3,016
- Utilities
- Cable Available, Electricity Available, Natural Gas Available, Sewer Connected, Water Available, Internet Available
- Stories
- 2
- View
- City, Mountain(s), Valley
- Roof
- Composition, Shingle
- Foundation
- Crawl Space
- Exterior Features
- Balcony
- Garage Description
- Attached, Garage, Garage Door Opener
- Garage Spaces
- 2
- Elementary School
- Caughlin Ranch
- Middle School
- Swope
- High School
- Reno
Mortgage Calculator
Courtesy of Ryan Kane and RE/MAX Professionals-Reno. Contact:
Selling Office: RE/MAX Professionals-Reno.
© 2017 Northern Nevada Regional MLS, Inc. All Rights Reserved
Data last updated on 06/28/2017.
The data relating to real estate for sale on this web site comes in part from the Broker Reciprocity Program of the Northern Nevada Regional MLS. Real estate listings held by brokerage firms other than owner of this page are marked with the Broker Reciprocity logo and detailed information about them includes the name of the listing brokers.
Information deemed reliable but not guaranteed