3615 Cashill Blvd, Reno, NV 89509
- $860,000
- 3
- BD
- 2
- BA
- 2,015
- SqFt




- Sold Price
- $860,000
- List Price
- $840,000
- Status
- CLOSED
- MLS#
- 260000971
- Subdivision
- South Terrace Heights
- Subdivision
- South Terrace Heights
- Days on Market
- 23
- Closing Date
- Feb 20, 2026
- Year Built
- 1991
- Bedrooms
- 3
- Bathrooms
- 2
- Acres
- 0.34
- Living Area
- 2,015
- Stories
- 1
- Lot Size
- 14,985
Property Description
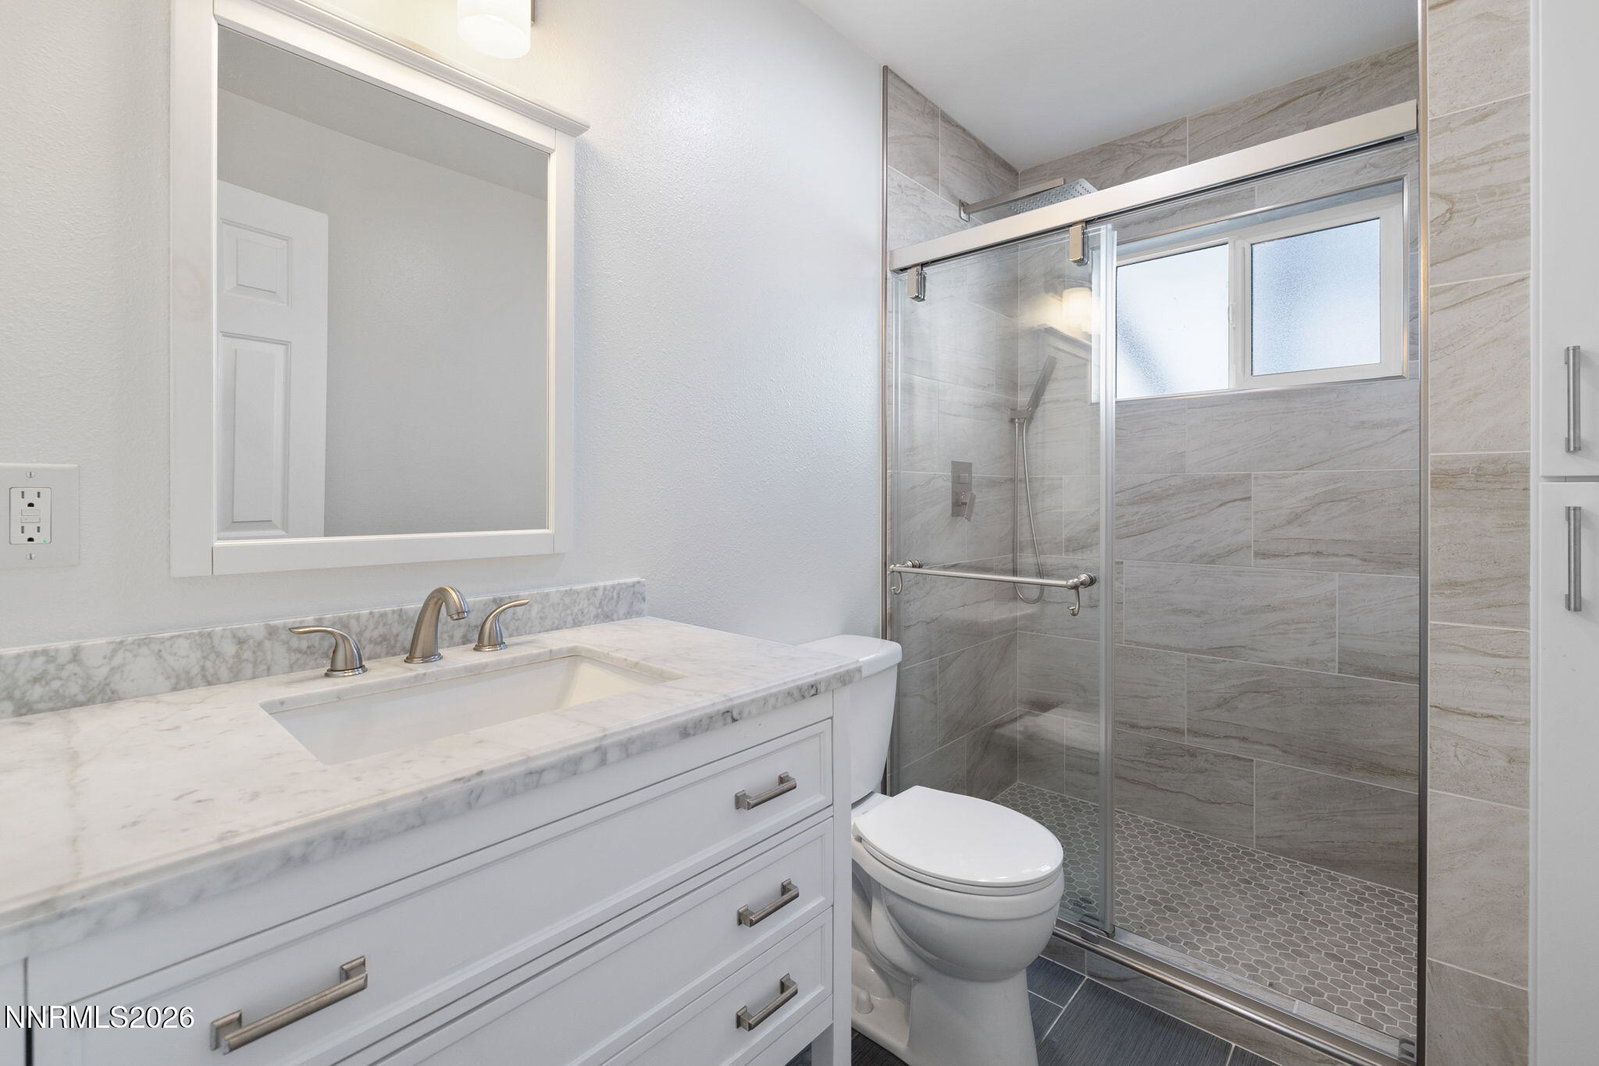
A glamorous, fully remodeled retreat in one of Reno's most beloved neighborhoods. This stunning single-story home has been meticulously redesigned down to every detail. Gray-washed floors, smooth-textured walls, and soft designer paint are beautifully enhanced by abundant natural light from new windows and skylights throughout. The open great room invites effortless entertaining, offering serene backyard views while you cook in the pristine kitchen, complete with double ovens and a gas cooktop. The primary suite is a true sanctuary, featuring patio access, a redesigned walk-in closet, and a spa-like bathroom with a freestanding soaking tub for a truly pampered experience. This polished 3-bedroom, 2-bath home is surrounded by mature trees and offers expansive upper and lower decks—perfect for relaxing or hosting. Situated on a generous .34-acre lot, the property includes a fruit orchard, a ready-to-fill pond, and a horseshoe driveway with RV parking. Zoned for some of Reno's top schools, this exceptional home is a rare find in beautiful Southwest Reno.
/u.realgeeks.media/carson-tahoehomes/dlg.jpg)
Additional Information
- Taxes
- $3,869
- Utilities
- Electricity Available, Natural Gas Available, Sewer Connected, Water Available
- Stories
- 1
- View
- City, Mountain(s), Valley
- Roof
- Composition, Shingle, Pitched
- Foundation
- Crawl Space
- Exterior Features
- Rain Gutters, Water Feature
- Garage Description
- Attached, Garage, Garage Door Opener, Rv/Boat Parking
- Garage Spaces
- 2
- Elementary School
- Caughlin Ranch
- Middle School
- Swope
- High School
- Reno
Mortgage Calculator
Courtesy of Ryan Kane and RE/MAX Professionals-Reno. Contact:
Selling Office: Compass.
© 2017 Northern Nevada Regional MLS, Inc. All Rights Reserved
Data last updated on 06/28/2017.
The data relating to real estate for sale on this web site comes in part from the Broker Reciprocity Program of the Northern Nevada Regional MLS. Real estate listings held by brokerage firms other than owner of this page are marked with the Broker Reciprocity logo and detailed information about them includes the name of the listing brokers.
Information deemed reliable but not guaranteed