Share this with your friends


530-318-2369
Real Estate Company
5545 Western Rider Trl, Reno, NV 89511
- $1,275,000
- 3
- BD
- 4
- BA
- 2,811
- SqFt




- Sold Price
- $1,275,000
- List Price
- $1,350,000
- Status
- CLOSED
- MLS#
- 260002566
- Subdivision
- Rancharrah
- Subdivision
- Rancharrah Village 6A
- Days on Market
- 66
- Closing Date
- May 13, 2026
- Year Built
- 2023
- Bedrooms
- 3
- Bathrooms
- 4
- Baths Half
- 1
- Acres
- 0.12
- Living Area
- 2,811
- Stories
- 2
- Lot Size
- 5,286
Property Description
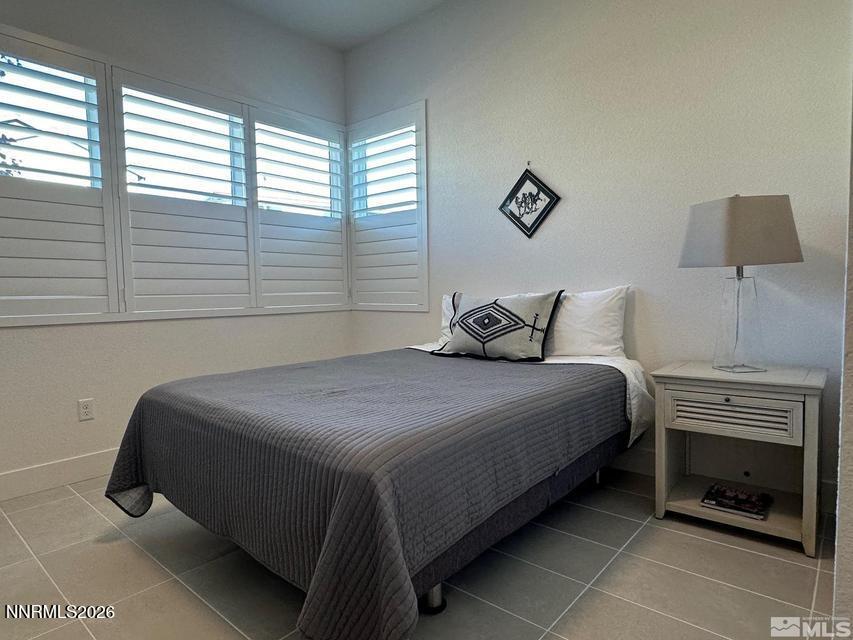
If you are looking for a quick and easy move-in, consider this home with its available furnishings. Or the soft pastel earth tones of the open kitchen and the neutral flooring and window coverings give you a wide range of your own decorating options. With Mt. Rose views and close proximity to the Clubhouse and its amenities, you can't go wrong. Also enjoy the clean look and air quality of the Jenn-Air induction cooktop and your choice of art on the 75" Frame TV with soundbar. Exclusive Rancharrah Community in the heart of Reno. This 3-bedroom, 3 and a half-bath, 2-car garage home includes many nice touches and light open access to south facing rear paved patio ideal for outdoor entertaining. Close to the members only Club Rancharrah with a private restaurant and much more, plus close to the Village at Rancharrah, with numerous shops and restaurants. The home features high ceilings in living room with fireplace and loads of light streaming through the windows, Club Rancharrah features a swimming pool, tennis and pickleball courts a gym, a spa, and a bar! Some furnishing may be available by separate agreement
/u.realgeeks.media/carson-tahoehomes/dlg.jpg)
Additional Information
- Hoa
- Yes
- Hoa Fee
- $220
- Hoa Includes
- Gated, Management, Security, Parking
- Taxes
- $8,927
- Utilities
- Electricity Available, Natural Gas Available, Sewer Connected, Water Available, Water Meter Installed, Underground Utilities
- Stories
- 2
- View
- Mountain(s), Peek
- Roof
- Composition, Shingle, Pitched
- Foundation
- Slab
- Garage Description
- Attached, Garage, Garage Door Opener
- Garage Spaces
- 2
- Elementary School
- Huffaker
- Middle School
- Pine
- High School
- Reno
Mortgage Calculator
Courtesy of Barry Wardell and Assist-2-Sell Buyers & Sellers. Contact:
Selling Office: RE/MAX Professionals-Reno.
© 2017 Northern Nevada Regional MLS, Inc. All Rights Reserved
Data last updated on 06/28/2017.
The data relating to real estate for sale on this web site comes in part from the Broker Reciprocity Program of the Northern Nevada Regional MLS. Real estate listings held by brokerage firms other than owner of this page are marked with the Broker Reciprocity logo and detailed information about them includes the name of the listing brokers.
Information deemed reliable but not guaranteed