Share this with your friends


530-318-2369
Real Estate Company
5428 Phillipa Dr, Reno, NV 89511
- $1,080,000
- 2
- BD
- 3
- BA
- 1,921
- SqFt




- Sold Price
- $1,080,000
- List Price
- $1,080,000
- Status
- CLOSED
- MLS#
- 260000865
- Subdivision
- Rancharrah
- Subdivision
- Rancharrah Village 6A
- Days on Market
- 104
- Closing Date
- May 08, 2026
- Year Built
- 2021
- Bedrooms
- 2
- Bathrooms
- 3
- Baths Half
- 1
- Acres
- 0.12
- Living Area
- 1,921
- Stories
- 1
- Lot Size
- 5,034
Property Description
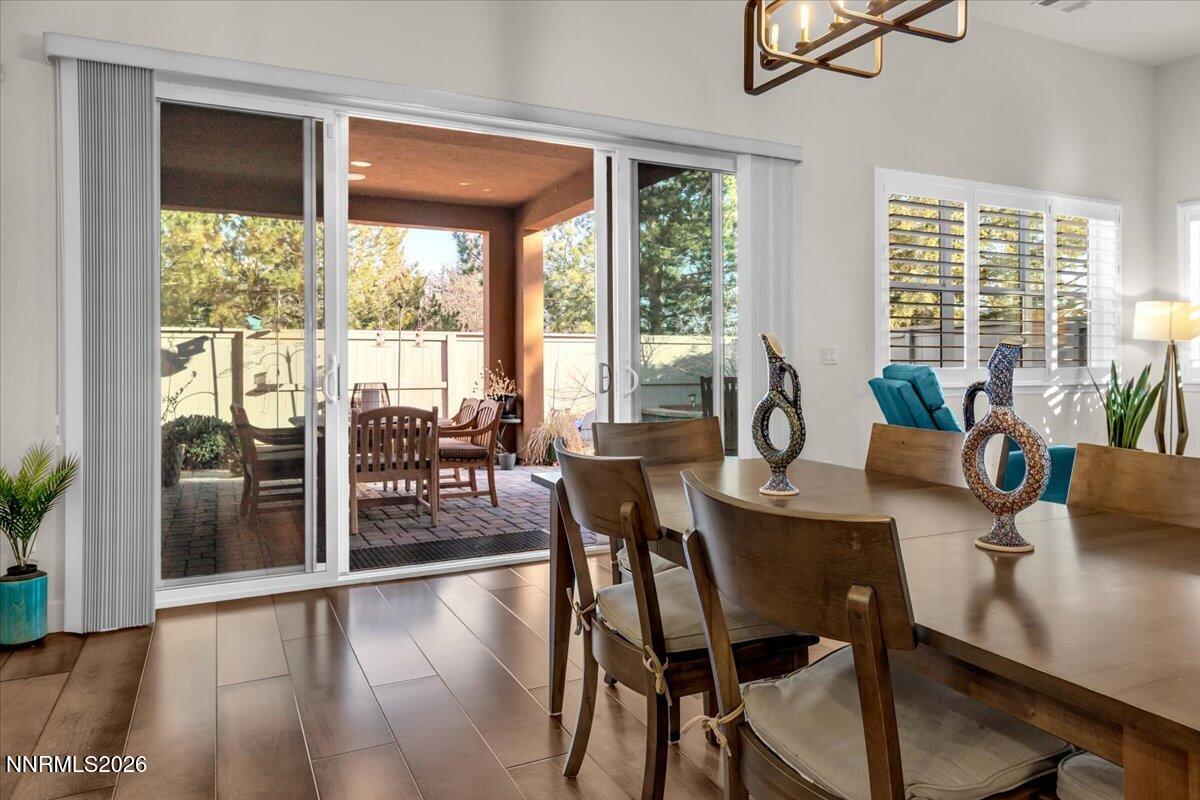
Refined single-level living in the heart of Ranchharrah. Positioned on a premium corner lot with only one neighboring home, this elegant 2 bedroom, 2.5 bathroom residence offers privacy, sophistication, and effortless living across 1,921 sq ft. Soaring ceilings and an open-concept design create a light-filled, spacious atmosphere ideal for both entertaining and everyday comfort. The kitchen is perfectly designed for the chef in you, featuring generous prep space, seamless flow to the dining and living areas, and an inviting layout that makes hosting feel effortless. The luxurious primary suite is a true retreat with a spacious bedroom, large walk-in closet, dual sinks, and an oversized walk-in shower. A private guest suite with its own en-suite bathroom offers comfort and privacy for visitors, while the dedicated office/den provides flexible space for work or relaxation. Step outside to a serene, private backyard complete with a covered paver patio and lush landscaping that comes alive in the spring. Enjoy direct gated access to Ranchharrah's scenic walking trails and convenient proximity to the main clubhouse and resort-style amenities. Additional highlights include a 2-car garage and owned solar, delivering minimal energy costs and modern efficiency. This is low-maintenance luxury living in one of Reno's most sought-after communities.
/u.realgeeks.media/carson-tahoehomes/dlg.jpg)
Additional Information
- Hoa
- Yes
- Hoa Fee
- $210
- Hoa Includes
- Clubhouse, Fitness Center, Landscaping, Pool, Recreation Room, Sauna, Security, Spa/Hot Tub, Tennis Court(s), Parking
- Taxes
- $6,159
- Utilities
- Cable Available, Electricity Available, Natural Gas Available, Sewer Connected, Water Available, Cellular Coverage
- Stories
- 1
- Roof
- Composition, Pitched
- Foundation
- Slab
- Exterior Features
- Rain Gutters
- Garage Description
- Attached, Garage, Garage Door Opener
- Garage Spaces
- 2
- Elementary School
- Huffaker
- Middle School
- Pine
- High School
- Reno
Mortgage Calculator
Courtesy of Katrina Karlsson and Coldwell Banker Select Reno. Contact:
Selling Office: Sierra Sotheby's International.
© 2017 Northern Nevada Regional MLS, Inc. All Rights Reserved
Data last updated on 06/28/2017.
The data relating to real estate for sale on this web site comes in part from the Broker Reciprocity Program of the Northern Nevada Regional MLS. Real estate listings held by brokerage firms other than owner of this page are marked with the Broker Reciprocity logo and detailed information about them includes the name of the listing brokers.
Information deemed reliable but not guaranteed