13900 Virginia Foothills Dr, Reno, NV 89521
- $995,000
- 3
- BD
- 3
- BA
- 1,812
- SqFt




- Sold Price
- $995,000
- List Price
- $995,000
- Status
- CLOSED
- MLS#
- 250054782
- Subdivision
- Virginia Foothills
- Subdivision
- Virginia Foothills 5
- Days on Market
- 73
- Closing Date
- Mar 12, 2026
- Year Built
- 1974
- Bedrooms
- 3
- Bathrooms
- 3
- Baths Half
- 1
- Acres
- 0.50
- Living Area
- 1,812
- Stories
- 2
- Lot Size
- 21,780
Property Description
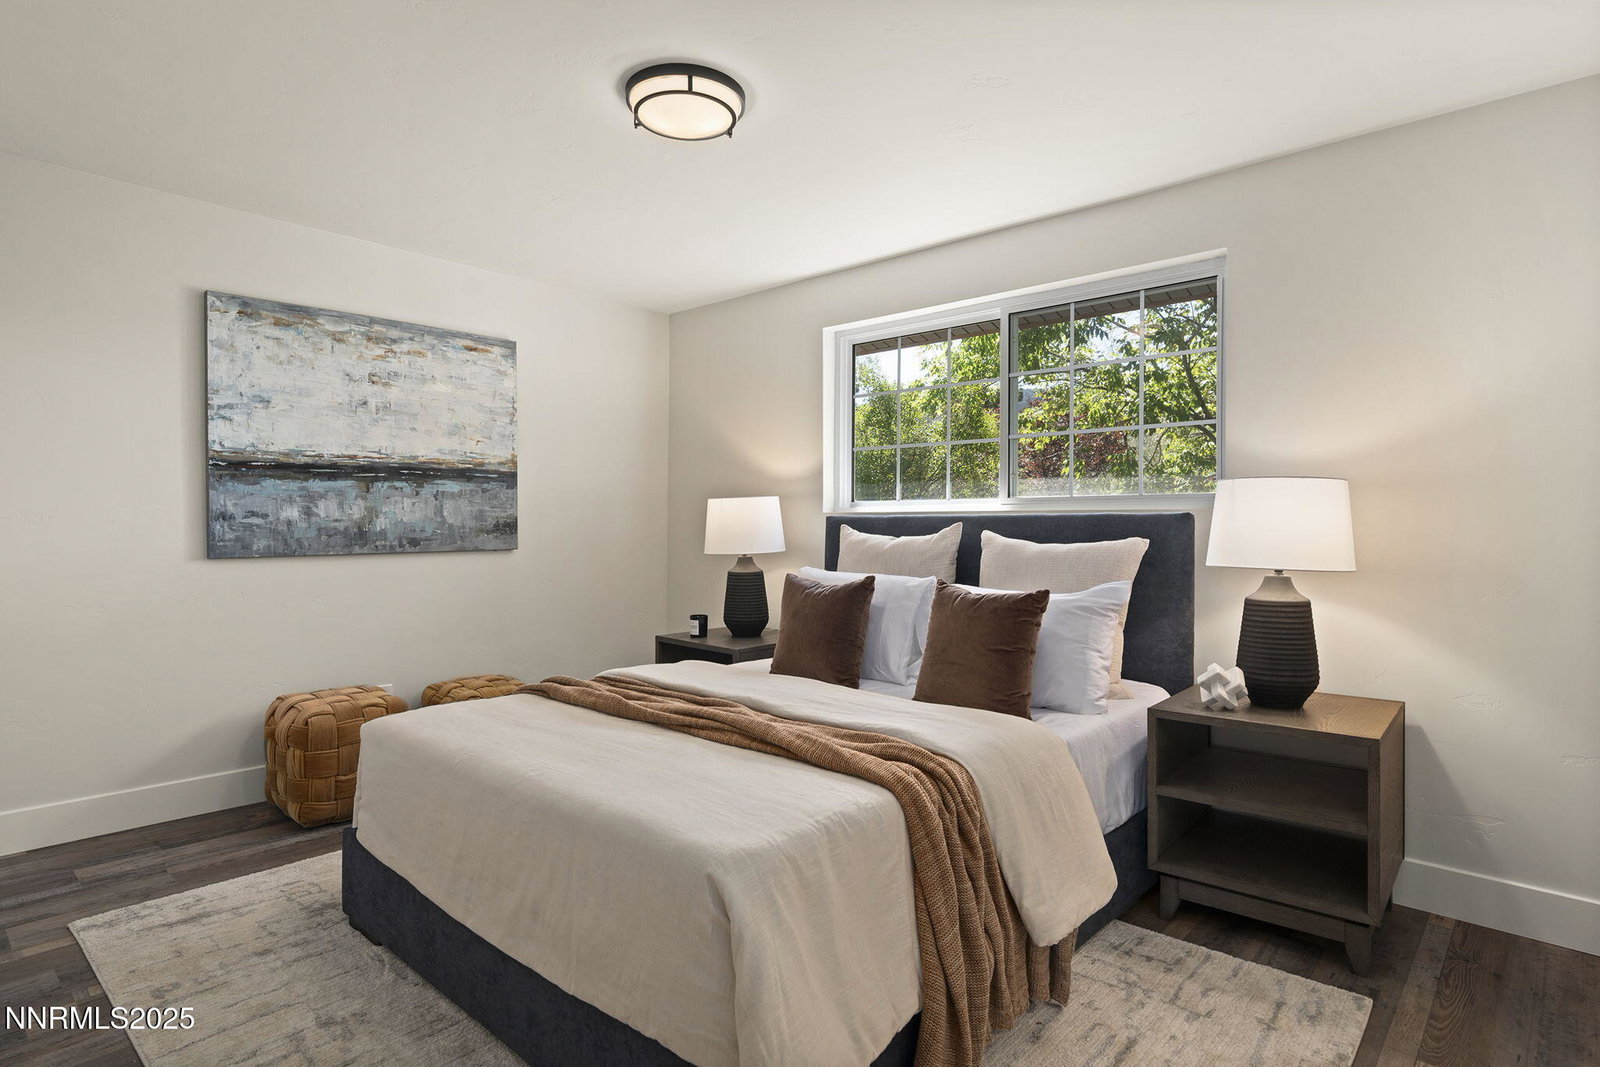
Experience Luxury Living in the Virginia Foothills. Step into redefined elegance while staying connected to nature in this beautifully re-engineered, refurbished, and meticulously updated home in the sought-after Virginia Foothills, city-close, country living neighborhood in south Reno. Enjoy unobstructed, panoramic views of both the vibrant Reno cityscape and the majestic mountain ranges to the east and west — truly a must-see to believe. Whether you're watching the sunrise over the hills or the city lights sparkle at night, each window offers a breathtaking moment in the residence upgraded completely blending modern & timeless. Modern elegance. Spacious, open concept living areas, high ceilings, high-end construction finishes, 2x6 construction, modern self-contained fireplace, new GE stainless kitchen appliances, custom cabinetry, breakfast island, wine refrigerator, custom lighting, custom backsplash tile & countertops, LVP flooring and welcoming & sophisticated paver driveway. Private deck, mature fruit trees, paver patio areas, private backyard, epoxy garage floors, new exterior stucco & stone/brick. Truly an opportunity to live within and see the free-roaming horses. Zoned MDS, horses allowed, AND No HOA. Adjacent to a undeveloped back lot of adjoining property and many upgraded homes. Bring the toys, RV Parking, (3) 220 amp dedicated in garage for charging station, if desired, outside for RV parking and on the private deck for a hot-tub. Complete with new heat pump A/C, municipal water, brand new private septic tank installed 2025. Convenient proximity to Reno, Lake Tahoe, Virginia City & Carson City. Seller is a real estate licensee out of State. Some photos do not reflect the front entry and landscape enhancements made during the private septic tank replacement completed in 2025.
/u.realgeeks.media/carson-tahoehomes/dlg.jpg)
Additional Information
- Taxes
- $1,675
- Horses Okay
- Yes
- Utilities
- Electricity Available, Natural Gas Not Available, Sewer Not Available, Water Available, Cellular Coverage, Internet Available, Water Meter Installed
- Stories
- 2
- View
- City, Desert, Mountain(s), Trees/Woods, Valley, Ski Area
- Roof
- Composition, Shingle, Pitched
- Foundation
- Crawl Space
- Exterior Features
- Balcony, RV Parking/RV Hookup
- Garage Description
- Attached, Garage, Garage Door Opener, Parking Pad, Rv/Boat Parking, Additional Parking
- Garage Spaces
- 2
- Elementary School
- Brown
- Middle School
- Marce Herz
- High School
- Galena
Mortgage Calculator
Courtesy of Kathy Wilson and Coldwell Banker Select Reno. Contact:
Selling Office: Keller Williams Group One Inc..
© 2017 Northern Nevada Regional MLS, Inc. All Rights Reserved
Data last updated on 06/28/2017.
The data relating to real estate for sale on this web site comes in part from the Broker Reciprocity Program of the Northern Nevada Regional MLS. Real estate listings held by brokerage firms other than owner of this page are marked with the Broker Reciprocity logo and detailed information about them includes the name of the listing brokers.
Information deemed reliable but not guaranteed