13840 Chamy Dr, Reno, NV 89521
- $719,000
- 3
- BD
- 2
- BA
- 2,152
- SqFt




- Sold Price
- $719,000
- List Price
- $719,000
- Status
- CLOSED
- MLS#
- 250057566
- Subdivision
- Virginia Foothills
- Subdivision
- Virginia Foothills 4
- Days on Market
- 147
- Closing Date
- Mar 23, 2026
- Year Built
- 1973
- Bedrooms
- 3
- Bathrooms
- 2
- Acres
- 0.52
- Living Area
- 2,152
- Stories
- 1
- Lot Size
- 22,520
Property Description
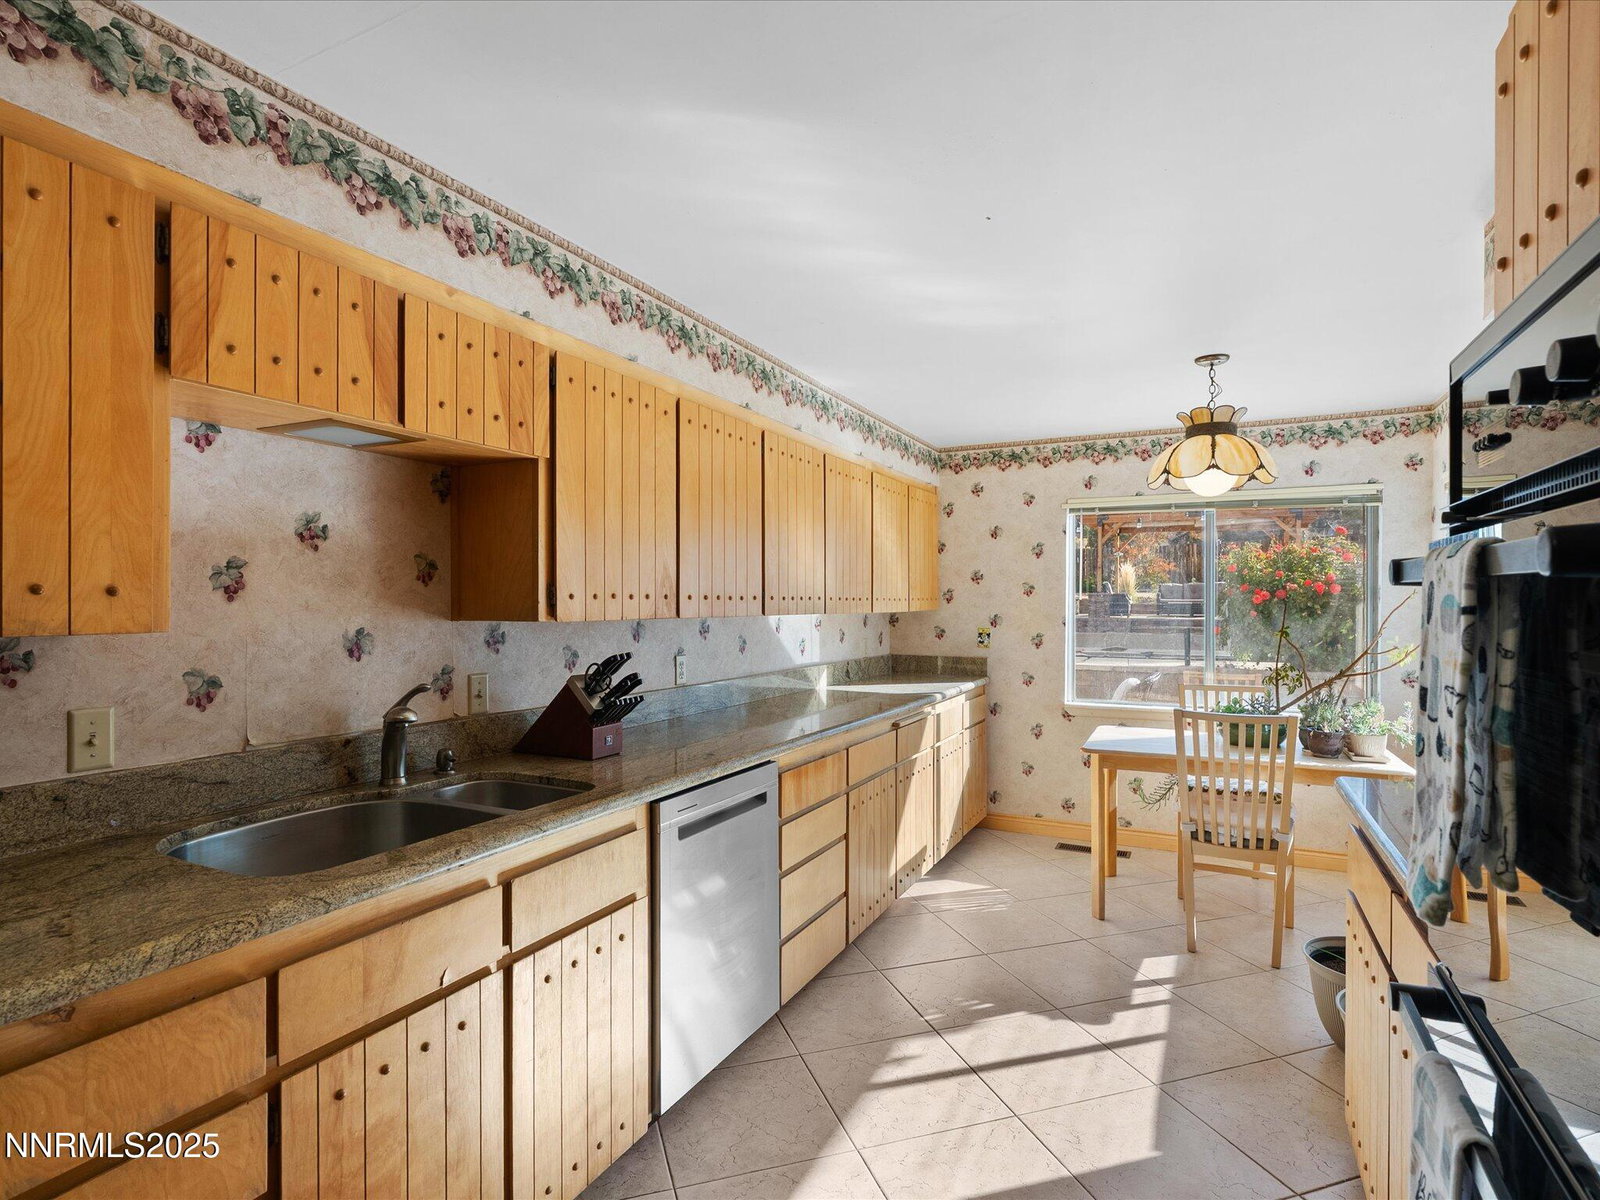
Discover peaceful, private living in one of the most sought-after pockets of Virginia Foothills! This single-story retreat sits on over half an acre with no HOA and a backyard designed for true Northern Nevada living; relaxation, recreation, entertaining, and room to breathe. Inside, you'll find 2,152 sq ft of comfortable living space, PLUS a professionally constructed 350 sq ft four-season sunroom addition for a total of 2,502 square feet. The home offers warm natural light, granite kitchen counters, double oven, newer refrigerator, and laminate flooring through the main living areas. The primary suite includes a jetted soaking tub, walk-in shower, walk-in closet, private access to the backyard, and lovely city light views. Step outside to your own personal resort: a 20x40 fiberglass pool, hot tub, fire pit, gazebo lounge area, paver patio, and drip-system landscaping. The layout is ideal for gathering—whether it's summer pool parties, cozy evening hangouts by the fire, or large outdoor celebrations under the Nevada sky. A detached pool house with two bathrooms offers ultimate convenience for guests, and there's plenty of space for RV parking, toys, and trailers. Recent improvements include a 2022 electrical panel, Mitsubishi heat pump, newer flooring, and a 2016 roof on the main home. Septic system has been recently serviced and well-maintained. A rare blend of privacy, views, and resort-style entertaining just minutes from city conveniences. *Seller-provided photos of the pool and patio taken summer 2025
/u.realgeeks.media/carson-tahoehomes/dlg.jpg)
Additional Information
- Taxes
- $2,247
- Horses Okay
- Yes
- Utilities
- Cable Available, Electricity Available, Electricity Available, Natural Gas Not Available, Phone Available, Water Available, Water Available, Cellular Coverage, Internet Available, Water Meter Installed
- Stories
- 1
- View
- City, Mountain(s), Trees/Woods
- Roof
- Composition, Shingle
- Foundation
- Crawl Space
- Exterior Features
- Fire Pit
- Garage Description
- Garage, Garage Door Opener, Rv/Boat Parking
- Garage Spaces
- 2
- Elementary School
- Brown
- Middle School
- Marce Herz
- High School
- Galena
Mortgage Calculator
Courtesy of Michelle Hammond and RE/MAX Professionals-Reno. Contact:
Selling Office: Elevate Realty.
© 2017 Northern Nevada Regional MLS, Inc. All Rights Reserved
Data last updated on 06/28/2017.
The data relating to real estate for sale on this web site comes in part from the Broker Reciprocity Program of the Northern Nevada Regional MLS. Real estate listings held by brokerage firms other than owner of this page are marked with the Broker Reciprocity logo and detailed information about them includes the name of the listing brokers.
Information deemed reliable but not guaranteed