2650 Fury Ct, Reno, NV 89521
- $1,180,000
- 4
- BD
- 4
- BA
- 3,993
- SqFt




- Sold Price
- $1,180,000
- List Price
- $1,174,888
- Status
- CLOSED
- MLS#
- 260001079
- Subdivision
- Other
- Subdivision
- Villages At Damonte Ranch 11A
- Days on Market
- 54
- Closing Date
- Mar 25, 2026
- Year Built
- 2004
- Bedrooms
- 4
- Bathrooms
- 4
- Baths Half
- 1
- Acres
- 0.27
- Living Area
- 3,993
- Stories
- 2
- Lot Size
- 11,681
Property Description
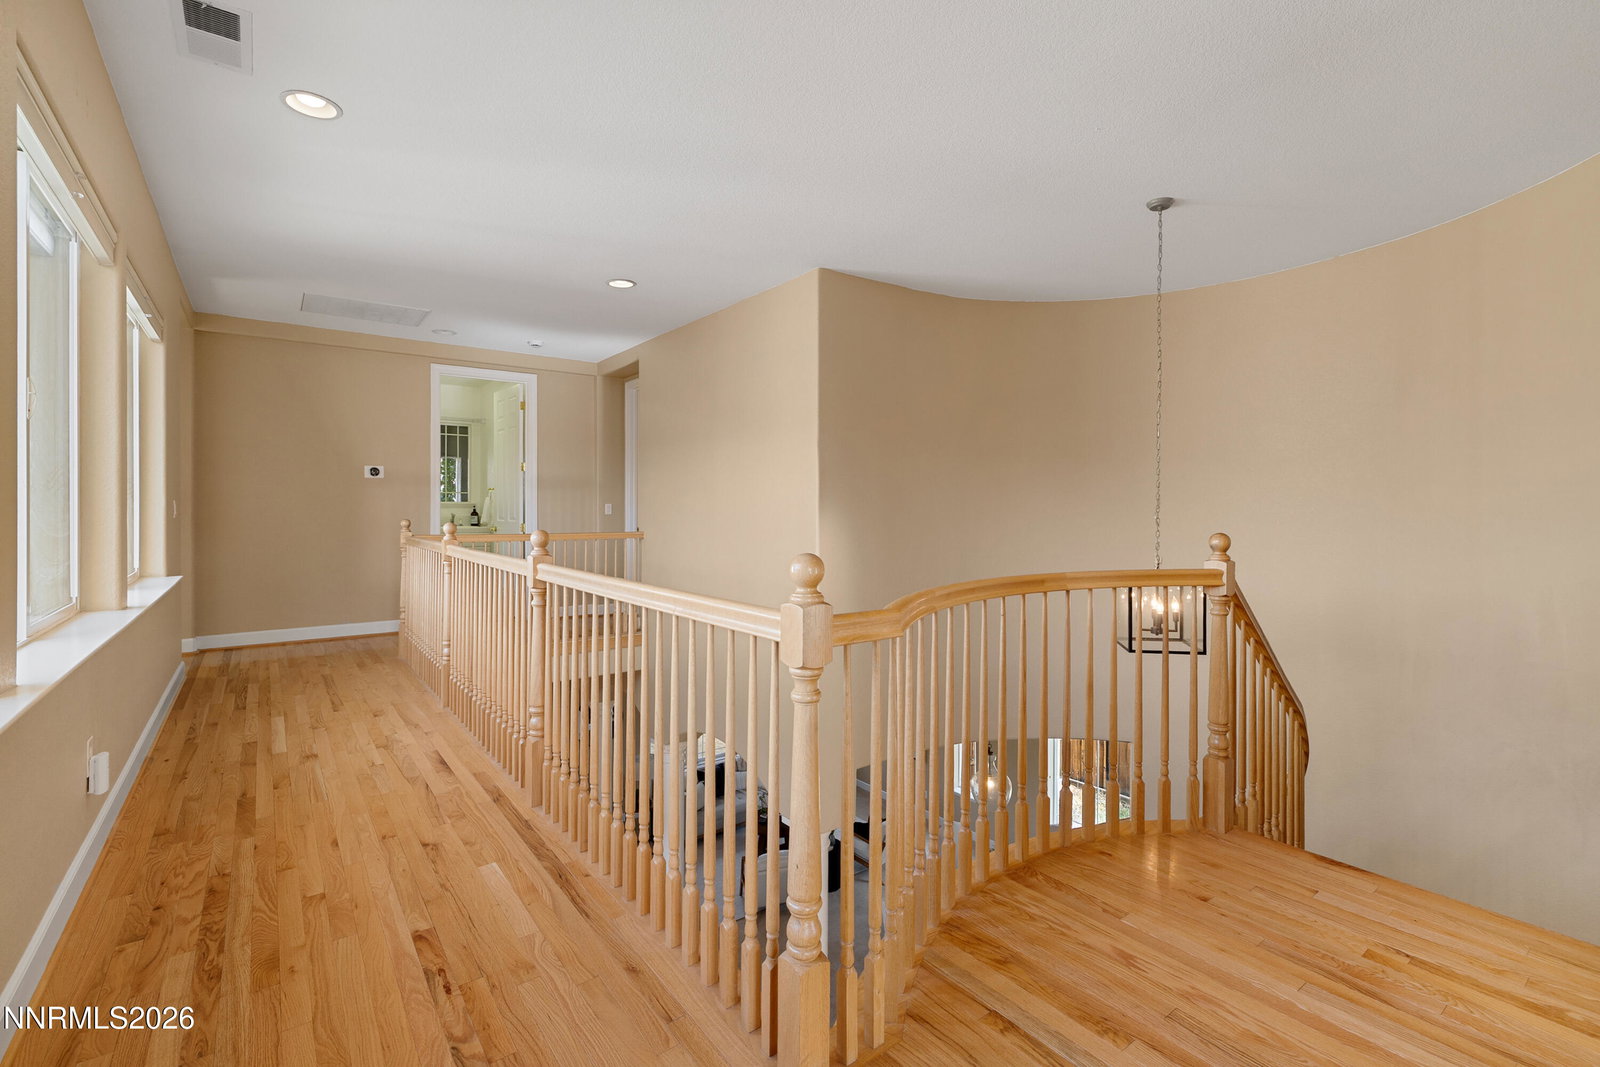
Welcome to a rare opportunity to own a spacious, private retreat in South Reno with truly exceptional views of the Sierra Nevada and the Truckee Meadows. This beautifully maintained home offers the perfect balance of comfort, functionality, and location - ideal for those seeking space, scenery, and everyday convenience. Featuring nearly 4,000 square feet, this home includes four bedrooms and four bathrooms, with every bedroom en suite - perfect for guests, multi-generational living, or a home office setup. New wood floors and stunning porcelain countertops recently installed. Clean prelisting inspection report available. The thoughtful floor plan offers generous living areas, abundant natural light, and seamless flow for both daily living and entertaining. The heart of the home is the updated kitchen, complemented by real wood flooring throughout the main living spaces and two fireplaces that add warmth and character. Expansive windows frame breathtaking panoramic views, creating a peaceful backdrop from nearly every room. Set within a gated community that provides privacy without the burden of excessive HOA fees, the property is also close to wildlife areas, scenic parks, and walking trails, while still just minutes from Reno's best shopping, dining, and amenities. If you've been searching for space, views, and value in one of South Reno's most desirable settings, 2560 Fury Court delivers.
/u.realgeeks.media/carson-tahoehomes/dlg.jpg)
Additional Information
- Hoa
- Yes
- Hoa Fee
- $578
- Hoa Includes
- Gated, Landscaping
- Taxes
- $7,170
- Utilities
- Cable Available, Cable Available, Electricity Available, Electricity Available, Natural Gas Available, Natural Gas Available, Phone Available, Phone Available, Sewer Available, Sewer Connected, Water Available, Water Available, Cellular Coverage, Internet Available, Water Meter Installed
- Stories
- 2
- View
- City, Desert, Mountain(s), Park/Greenbelt, Trees/Woods, Valley, Peek, Ski Area
- Roof
- Shingle, Pitched
- Foundation
- Crawl Space
- Exterior Features
- Awning(s), Rain Gutters
- Garage Description
- Attached, Carport, Garage, Garage Door Opener, Additional Parking
- Garage Spaces
- 3
- Elementary School
- JWood Raw
- Middle School
- Depoali
- High School
- Damonte
Mortgage Calculator
Courtesy of Dave Lass and Real Broker LLC. Contact:
Selling Office: RE/MAX Professionals-Reno.
© 2017 Northern Nevada Regional MLS, Inc. All Rights Reserved
Data last updated on 06/28/2017.
The data relating to real estate for sale on this web site comes in part from the Broker Reciprocity Program of the Northern Nevada Regional MLS. Real estate listings held by brokerage firms other than owner of this page are marked with the Broker Reciprocity logo and detailed information about them includes the name of the listing brokers.
Information deemed reliable but not guaranteed