2655 Friesian Ct, Reno, NV 89521
- $1,115,000
- 3
- BD
- 4
- BA
- 3,043
- SqFt




- Sold Price
- $1,115,000
- List Price
- $1,100,000
- Status
- CLOSED
- MLS#
- 260001593
- Subdivision
- Other
- Subdivision
- Villages At Damonte Ranch 11A
- Days on Market
- 41
- Closing Date
- Mar 24, 2026
- Year Built
- 2004
- Bedrooms
- 3
- Bathrooms
- 4
- Baths Half
- 1
- Acres
- 0.28
- Living Area
- 3,043
- Stories
- 1
- Lot Size
- 12,179
Property Description
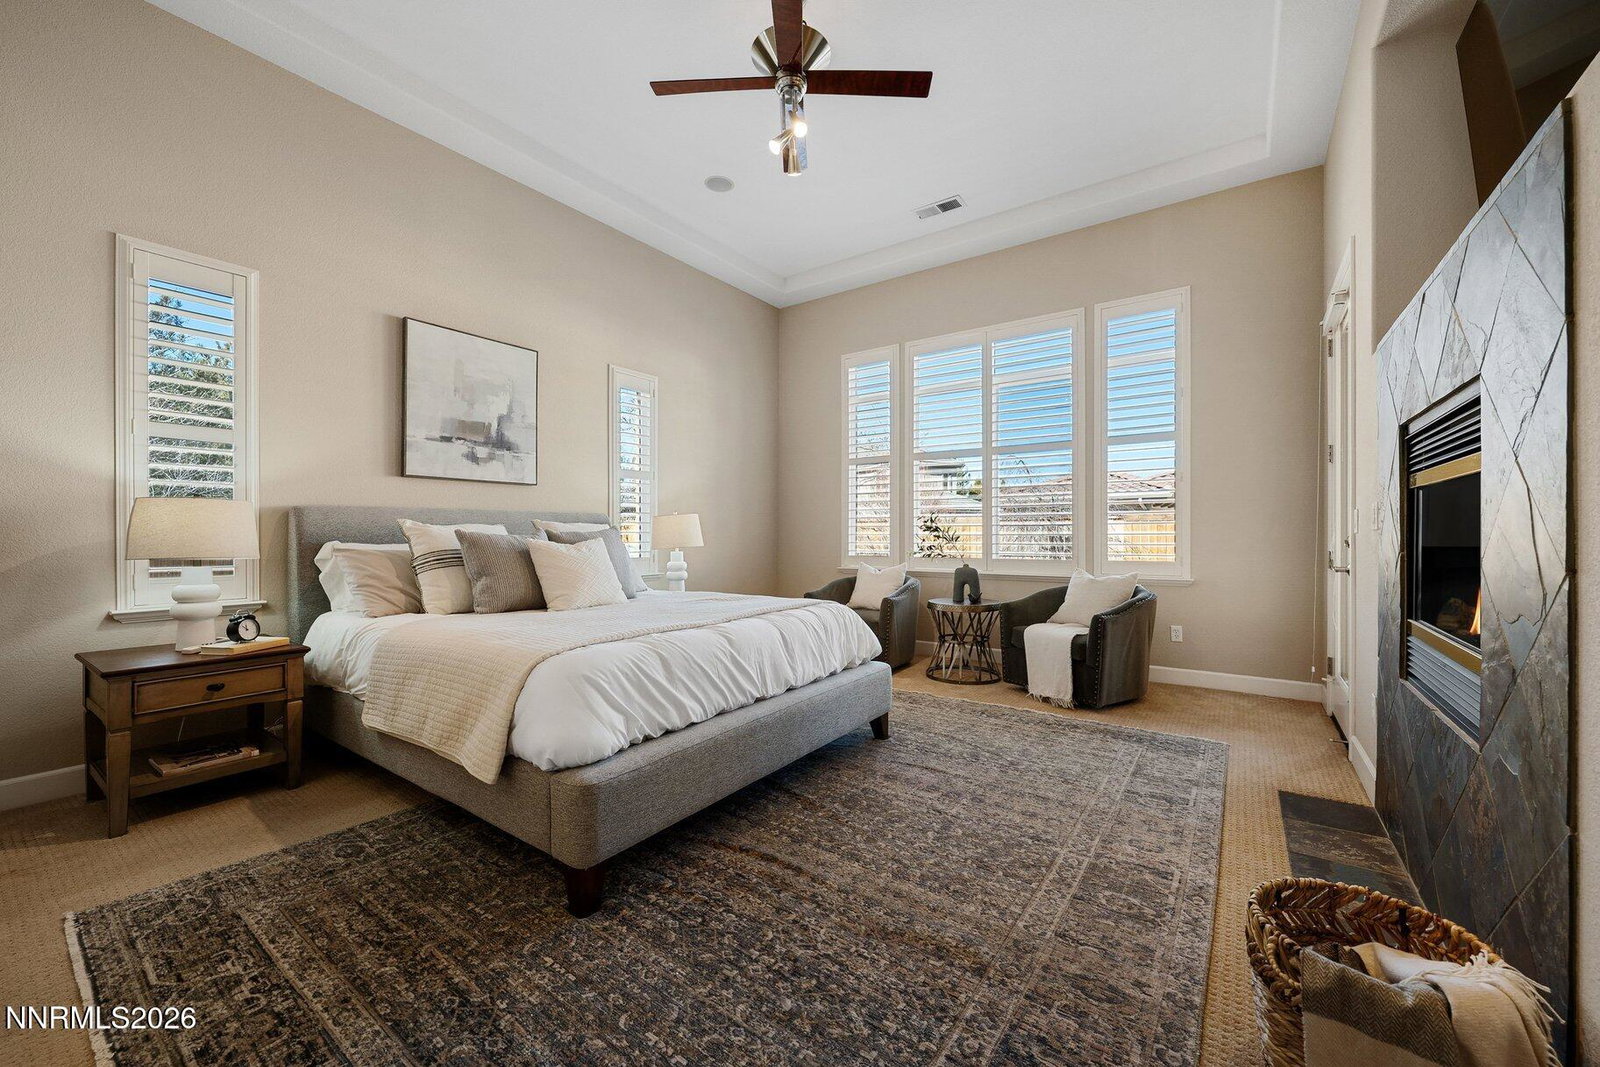
Located within the gated community of Damonte Ridge, 2655 Friesian Court is a single story home situated on a quiet cul-de-sac with mountain surroundings. The executive residence offers 3,043 square feet of living space with three ensuite bedrooms, four bathrooms, and a three car garage. The primary room features travertine tiling, a spa-retreat bathroom with jetted tub and walk-in custom closet. The home's layout features high ceilings, multiple fireplaces, and seamless indoor outdoor connection. Upgrades include a chef's kitchen with granite slab countertops, built-in refrigerator, wine fridge, and new stainless steel appliances, along with Nest smart temperature control, security cameras and integrated Sonos audio. The landscaped backyard includes a stamped concrete patio, fountain, hot tub, and firepit providing the ultimate relaxing space for outdoor recreation and enjoyment. Through the gates of Damonte Ridge, 2655 Friesian Court sits at the end of a quiet cul-de-sac with mountain surroundings and a composed presence. This single story residence offers a refined balance of privacy, comfort, and thoughtful design within one of South Reno's most desirable gated communities. The home spans 3,043 square feet and features three ensuite bedrooms, four bathrooms, and a three car garage. Designed for ease and flexibility, the layout supports both everyday living and effortless entertaining. A welcoming front patio sets the tone and provides space to enjoy morning coffee, sunsets, and evening skies. Inside, cathedral ceilings introduce a sense of openness, paired with artisan tile flooring and generous natural light. The entry unfolds into the dining room and den, creating a warm and functional space for gathering. A nearby half bath supports the flow and convenience of the home. The front ensuite is thoughtfully positioned for privacy and versatility. With direct access to a one car garage, it works well as a guest suite, private office, or option for multi-generational living. Behind the dining room, a built in wine refrigerator and bar area offer a subtle yet practical feature for entertaining or daily use. Nest smart temperature control, security cameras and a Sonos sound system are integrated throughout the home and managed easily through a mobile app. The primary suite is designed to feel removed and restorative. High ceilings, a fireplace, and generous proportions create a sense of calm. The ensuite bathroom is finished in travertine tile and includes a jetted soaking tub for relaxation. A custom walk-in closet offers ample storage, while a private door opens directly to the backyard, allowing seamless access for quiet mornings or evening time in the hot tub. The third ensuite includes a Jack and Jill style bathroom and is located near the laundry room. The laundry space is organized, offers additional storage, and includes a washer and dryer. Access to the two car garage is through the laundry room. Both garages are insulated and finished with epoxy flooring, reflecting the home's attention to detail. The chef's kitchen and living room open together beneath high ceilings, creating a natural connection and access to outdoor living. The kitchen features granite slab countertops, ample cabinetry, a built in refrigerator, a wine fridge, and new stainless steel appliances including a dishwasher, cooktop range, and faucet. The living room is centered by an elegant fireplace and offers a comfortable setting for both entertaining and everyday living. A stamped concrete lounge area extends the living space outdoors and provides room to relax or gather. The hot tub and firepit create an inviting setting for evenings under the stars. The landscaped backyard is designed to feel private and intentional, encouraging time spent outdoors throughout the year.
/u.realgeeks.media/carson-tahoehomes/dlg.jpg)
Additional Information
- Hoa
- Yes
- Hoa Fee
- $591
- Hoa Includes
- Gated, Landscaping, Security
- Taxes
- $5,913
- Utilities
- Cable Available, Electricity Available, Natural Gas Available, Phone Available, Sewer Available, Water Available, Cellular Coverage, Internet Available, Water Meter Installed
- Stories
- 1
- View
- Mountain(s)
- Roof
- Tile/Clay, Pitched
- Foundation
- Crawl Space
- Exterior Features
- Awning(s), Fire Pit, Rain Gutters, Courtyard, Water Feature
- Garage Description
- Attached, Garage, Garage Door Opener
- Garage Spaces
- 3
- Elementary School
- JWood Raw
- Middle School
- Depoali
- High School
- Damonte
Mortgage Calculator
Courtesy of Benna Mountain Luxury Real Estate and Sierra Sotheby's International. Contact:
Selling Office: Dickson Realty - Damonte Ranch.
© 2017 Northern Nevada Regional MLS, Inc. All Rights Reserved
Data last updated on 06/28/2017.
The data relating to real estate for sale on this web site comes in part from the Broker Reciprocity Program of the Northern Nevada Regional MLS. Real estate listings held by brokerage firms other than owner of this page are marked with the Broker Reciprocity logo and detailed information about them includes the name of the listing brokers.
Information deemed reliable but not guaranteed