1406 Langley Dr, Gardnerville, NV 89460
- $720,000
- 4
- BD
- 4
- BA
- 2,502
- SqFt




- Sold Price
- $720,000
- List Price
- $714,900
- Status
- CLOSED
- MLS#
- 250055962
- Subdivision
- Other
- Subdivision
- Gardnerville Ranchos
- Days on Market
- 57
- Closing Date
- Nov 13, 2025
- Year Built
- 1978
- Bedrooms
- 4
- Bathrooms
- 4
- Baths Half
- 1
- Acres
- 0.55
- Living Area
- 2,502
- Stories
- 1
- Lot Size
- 23,958
Property Description
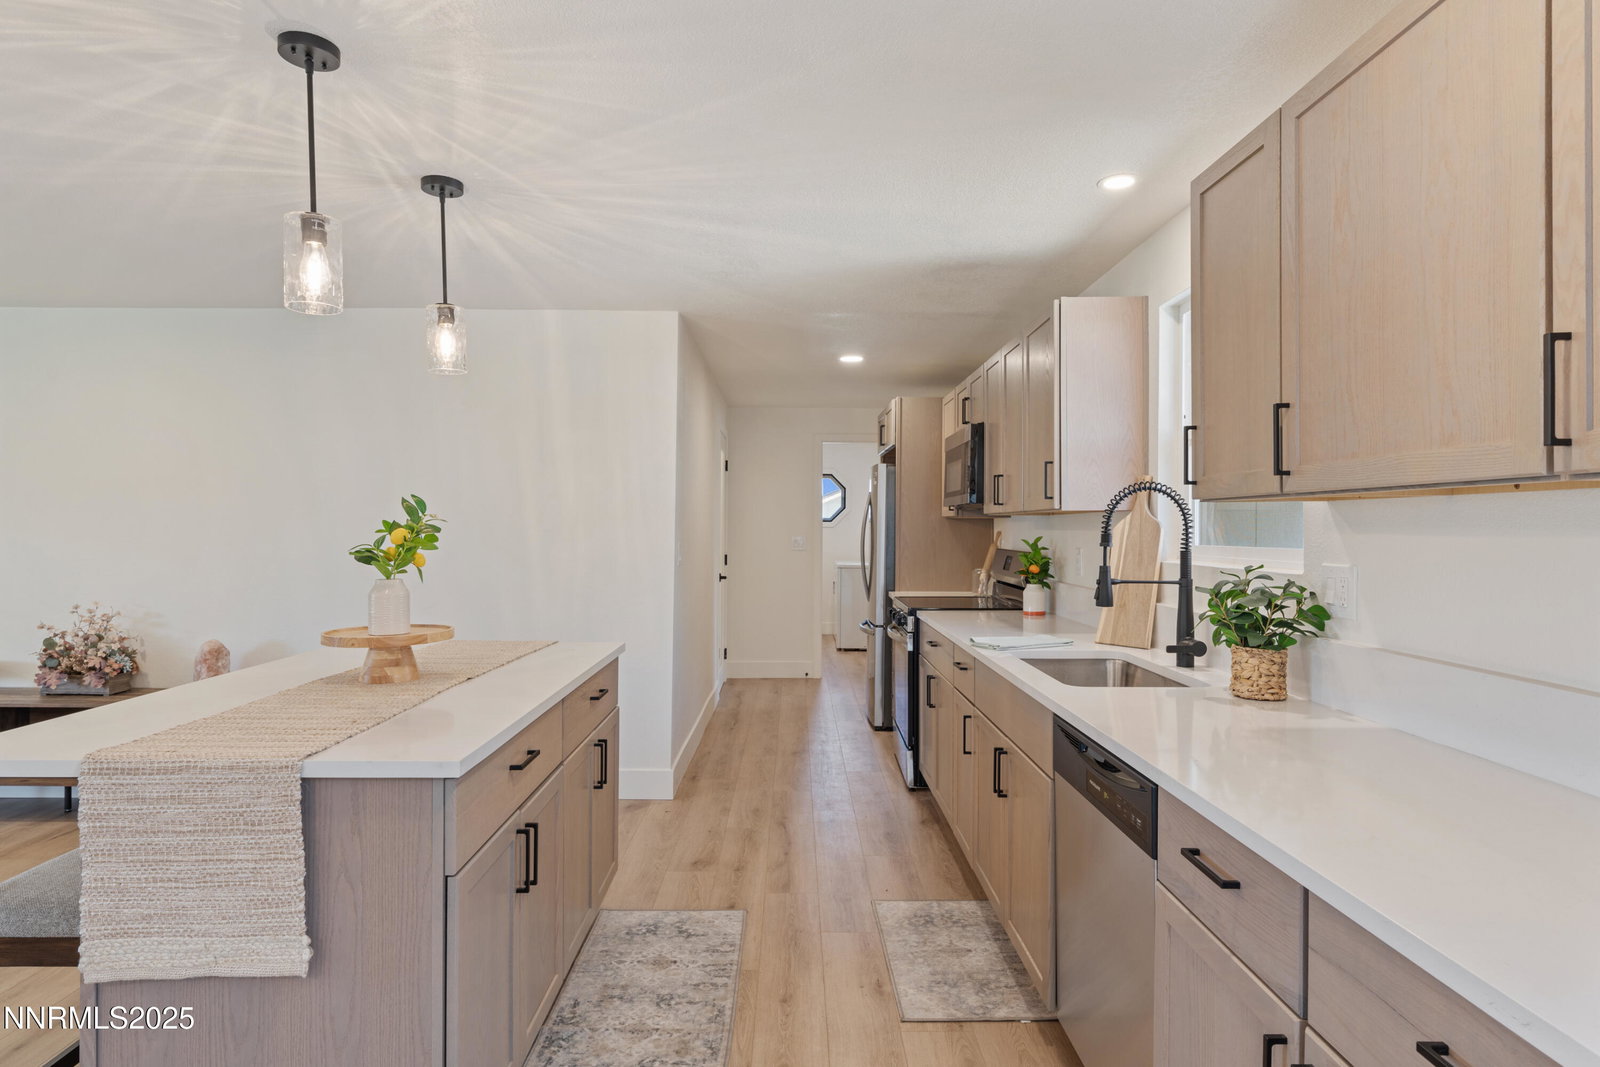
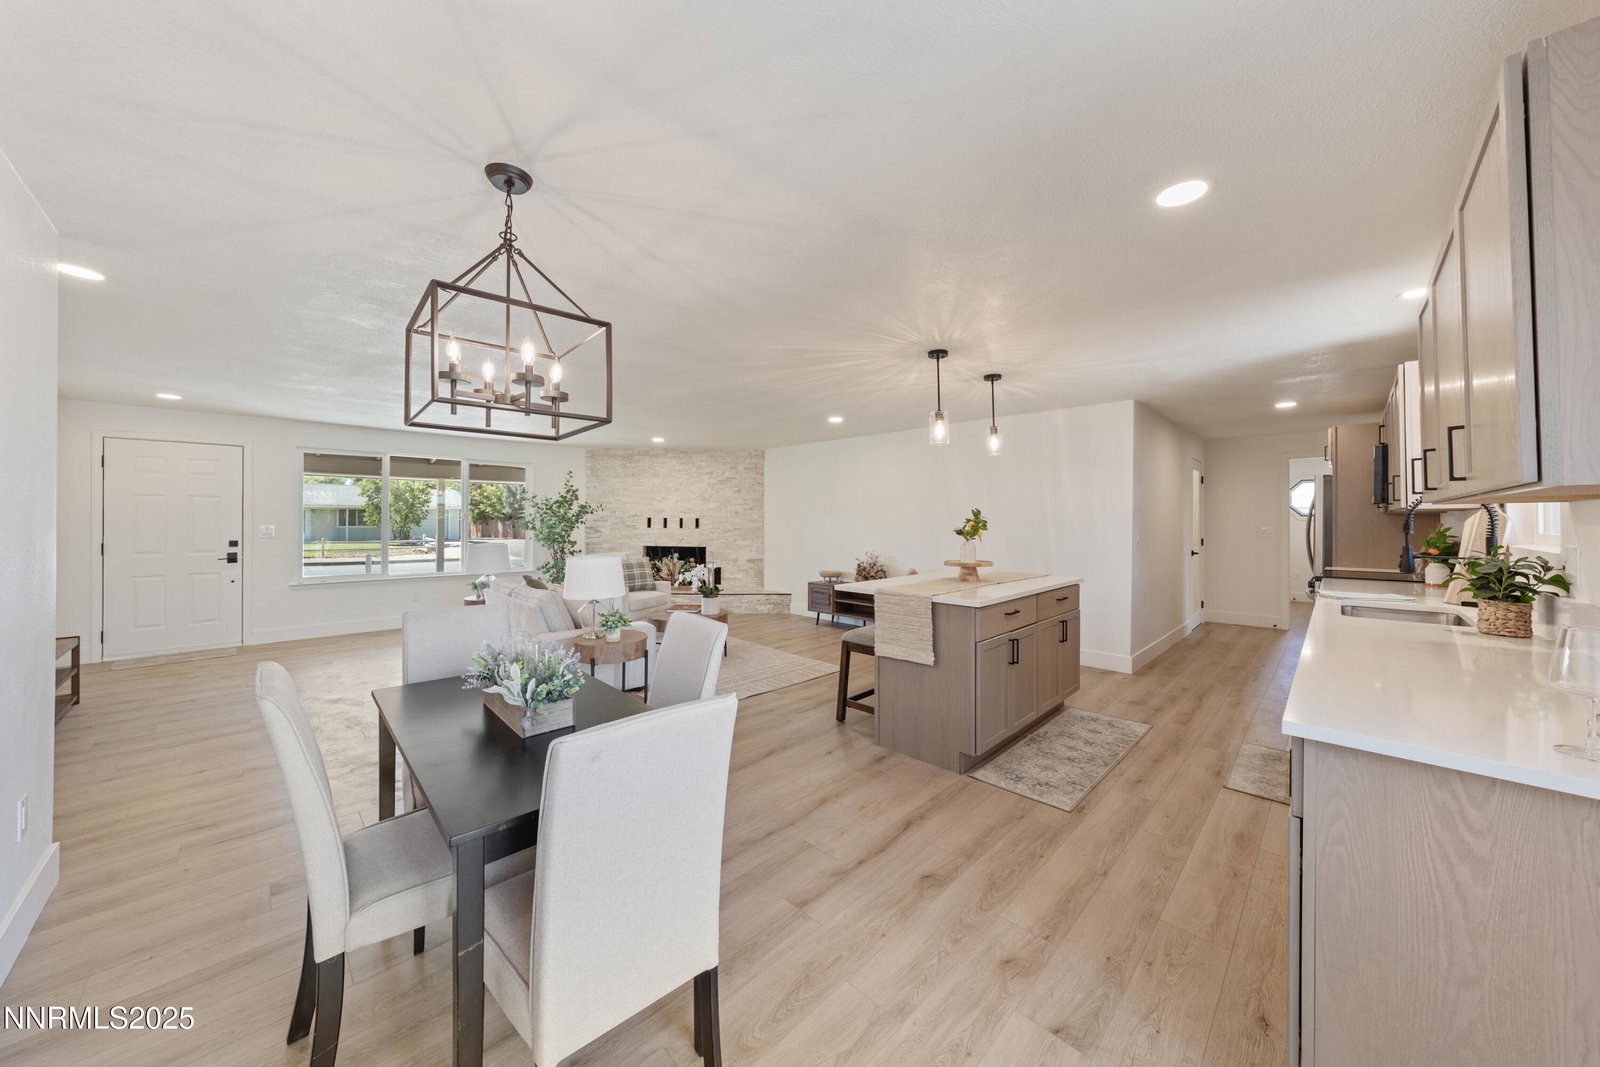
This fully remodeled 2,500 sq. ft. home, set on a spacious half-acre lot, exudes modern comfort and thoughtful design. The 4-bedroom, plus office and 3.5-bath layout blends luxury with functionality, ideal for both daily living and entertaining. A new roof and A/C ensure year-round efficiency and peace of mind.The exterior features a welcoming covered courtyard, perfect for hosting gatherings, with ample space for outdoor dining or lounging. The backyard, backing up to a serene park, offers privacy and scenic views, enhancing the sense of tranquility and space.Inside, the huge primary suite is a true retreat, boasting generous square footage, a spa-like en-suite bathroom with quartz countertops, dual vanities, walk-in shower and walk-in closet. The additional three bedrooms are well-sized, with one featuring an en-suite bath, ideal for guests or family. The 3.5 baths are all updated with modern fixtures.The heart of the home is the expansive kitchen, designed for culinary enthusiasts. It features a large island, quartz countertops, custom cabinetry, and a walk-in pantry for ample storage. All-new stainless steel appliances. The kitchen flows seamlessly into the open-concept living and dining areas, accented by durable LVP flooring that mimics hardwood's warmth.Throughout the home, new LVP flooring and plush carpeting in the bedrooms create a cohesive, low-maintenance aesthetic. Natural light floods the space, highlighting the neutral color palette and contemporary finishes. The half-acre lot offers endless possibilities—room for a garden, play area, or future pool—while the park adjacency ensures no rear neighbors, adding to the sense of seclusion. This home is a perfect blend of modern luxury, practical upgrades, and an enviable location.
/u.realgeeks.media/carson-tahoehomes/dlg.jpg)
Additional Information
- Taxes
- $2,424
- Utilities
- Cable Available, Electricity Available, Electricity Available, Natural Gas Available, Natural Gas Available, Phone Available, Sewer Available, Sewer Connected, Water Available, Cellular Coverage, Internet Available, Water Meter Installed, Underground Utilities
- Stories
- 1
- View
- Mountain(s), Park/Greenbelt
- Roof
- Composition
- Foundation
- Crawl Space, Concrete Perimeter
- Exterior Features
- Awning(s), Courtyard
- Garage Description
- Attached, Garage, Garage Door Opener, Rv/Boat Parking, Additional Parking
- Garage Spaces
- 2
- Elementary School
- Meneley
- Middle School
- Pau-Wa-Lu
- High School
- Douglas
Mortgage Calculator
Courtesy of Chris Lamb and Realty One Group Eminence. Contact:
Selling Office: Coldwell Banker Select RE M.
© 2017 Northern Nevada Regional MLS, Inc. All Rights Reserved
Data last updated on 06/28/2017.
The data relating to real estate for sale on this web site comes in part from the Broker Reciprocity Program of the Northern Nevada Regional MLS. Real estate listings held by brokerage firms other than owner of this page are marked with the Broker Reciprocity logo and detailed information about them includes the name of the listing brokers.
Information deemed reliable but not guaranteed