714 Long Valley Rd, Gardnerville, NV 89460
- $535,000
- 3
- BD
- 2
- BA
- 1,481
- SqFt




- Sold Price
- $535,000
- List Price
- $535,000
- Status
- CLOSED
- MLS#
- 250056619
- Subdivision
- Other
- Subdivision
- Gardnerville Ranchos
- Days on Market
- 40
- Closing Date
- Nov 12, 2025
- Year Built
- 1984
- Bedrooms
- 3
- Bathrooms
- 2
- Acres
- 0.19
- Living Area
- 1,481
- Stories
- 1
- Lot Size
- 8,276
Property Description
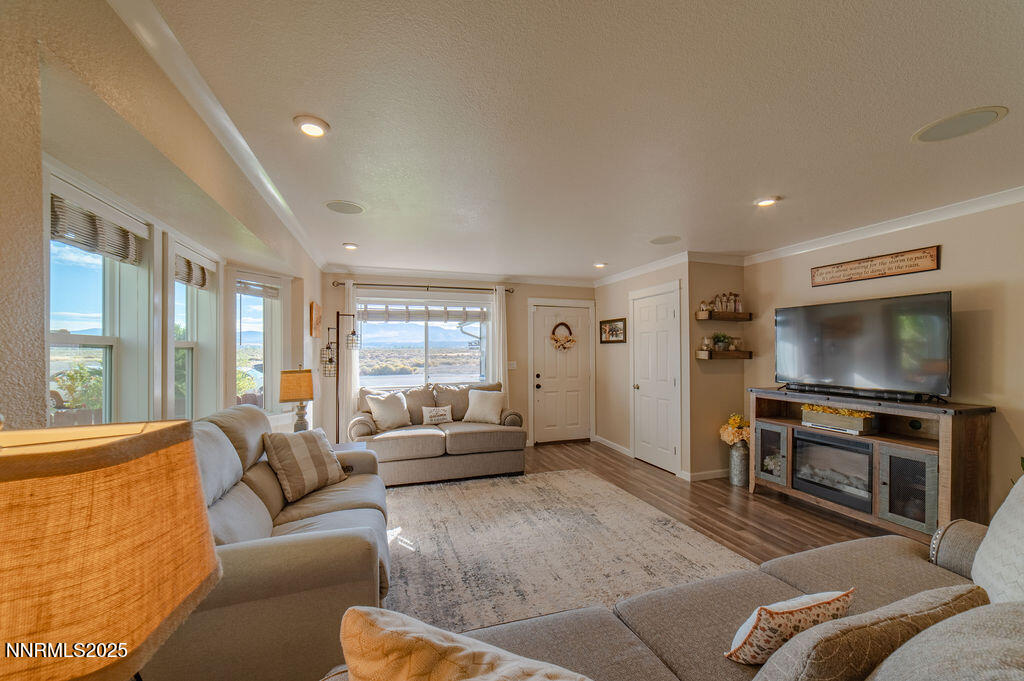
Don't miss this beautifully maintained 3-bedroom, 2-bath home in Gardnerville offering 1,481 sq. ft. of living space plus a sun-filled 120± sq. ft. tiled sunroom that is not accounted for in the square footage. With a two-car garage, RV parking, and a 10x12 Tuff shed, this property blends comfort, function, and plenty of storage. The home was extensively updated in 2018 with a new roof, windows, flooring, paint, radon vapor barrier, and appliances (excluding washer/dryer/refrigerator). Since then, the owners have added thoughtful upgrades including a new water heater (2024), Anderson Renewal windows in the primary suite, new carpet (2023), a custom live-edge breakfast bar, crown molding, window coverings, ceiling fans, shiplap accents, and more. The sunroom has been retiled and painted, offering an inviting spot to relax all year long. Step outside to enjoy an expanded and reinforced concrete slab, pergola, deck, paver walkways, and privacy fencing. With a full sprinkler and drip system in the front, updated exterior lighting, spa wiring, and fresh landscaping touches, the outdoor space is both functional and inviting. This property is located in a welcoming neighborhood within walking distance to the elementary and middle school—perfect for families and those looking for convenience. Best of all, this home is listed under appraised value, with the appraisal on file in the documents section for peace of mind. Move-in ready and full of thoughtful improvements, 714 Long Valley Road is a home you won't want to miss.
/u.realgeeks.media/carson-tahoehomes/dlg.jpg)
Additional Information
- Taxes
- $1,005
- Utilities
- Cable Available, Electricity Available, Natural Gas Available, Phone Available, Sewer Connected, Water Available, Cellular Coverage, Internet Available, Water Meter Installed, Underground Utilities
- Stories
- 1
- View
- Desert, Mountain(s)
- Roof
- Asphalt, Composition, Pitched
- Foundation
- Crawl Space, Raised, Full Perimeter
- Exterior Features
- Dog Run
- Garage Description
- Garage, Garage Door Opener, Rv/Boat Parking
- Garage Spaces
- 2
- Elementary School
- Scarselli
- Middle School
- Pau-Wa-Lu
- High School
- Douglas
Mortgage Calculator
Courtesy of Audra Clarke and Coldwell Banker Select RE M. Contact:
Selling Office: Intero.
© 2017 Northern Nevada Regional MLS, Inc. All Rights Reserved
Data last updated on 06/28/2017.
The data relating to real estate for sale on this web site comes in part from the Broker Reciprocity Program of the Northern Nevada Regional MLS. Real estate listings held by brokerage firms other than owner of this page are marked with the Broker Reciprocity logo and detailed information about them includes the name of the listing brokers.
Information deemed reliable but not guaranteed