Share this with your friends


530-318-2369
Real Estate Company
1324 Tamzy Ct, Gardnerville, NV 89410
- $1,225,000
- 4
- BD
- 4
- BA
- 3,242
- SqFt




- List Price
- $1,225,000
- Status
- ACTIVE
- MLS#
- 260013510
- Subdivision
- Pinenut Hill Ranch
- Days on Market
- 7
- Year Built
- 1989
- Bedrooms
- 4
- Bathrooms
- 4
- Baths Half
- 1
- Acres
- 1.99
- Living Area
- 3,242
- Stories
- 2
- Lot Size
- 86,684
Property Description
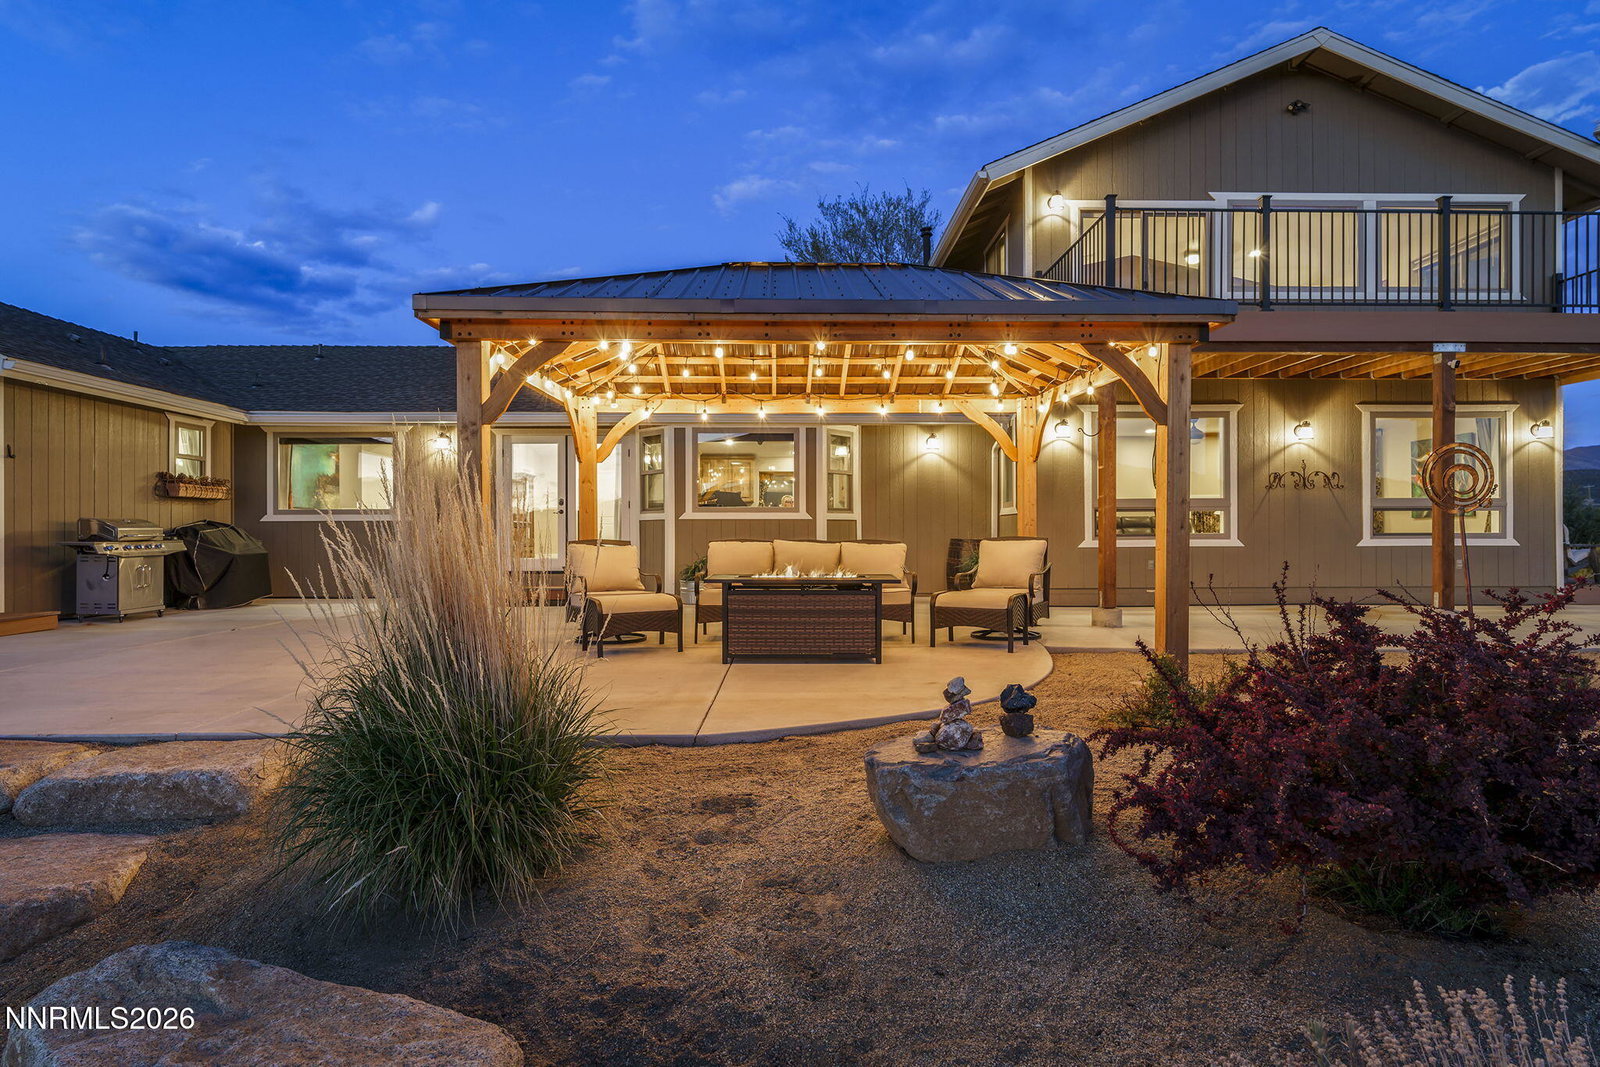
PRICED TO MOVE! HORSE PROPERTY • DIRECT BLM ACCESS • PANORAMIC MOUNTAIN VIEWS • DUAL PRIMARY SUITES • OVERSIZED RV GARAGE! Welcome to 1324 Tamzy Court in Gardnerville, offering 3,242 sq ft, 4 bedrooms, 3.5 baths, approximately 2 improved acres and 1,378 sq ft of total garage space. Extensive upgrades, equestrian amenities and a flexible floor plan create an exceptional opportunity for Carson Valley living. HORSE PROPERTY & DIRECT BLM ACCESS: Fully fenced and irrigated acreage includes a private gated easement providing direct access to BLM land for horseback riding, hiking and year-round recreation. A versatile corral, garden-ready space with dedicated irrigation, 3 yard hydrants and an existing foundation for a potential future barn or additional garage offer room to grow. PANORAMIC VIEWS & OUTDOOR LIVING: Situated at approximately 5,200 ft elevation, this Northern Nevada property captures sweeping views of the Eastern Sierra, Pine Nut Mountains, Jobs Peak, Sierra Nevada range and Mount Rose. Expansive TimberTech decking provides multiple spaces for entertaining, dining and relaxing. A pergola with electrical power offers an ideal setting for a future outdoor kitchen, while the outdoor jacuzzi spa invites peaceful evenings beneath wide-open Nevada skies. OVERSIZED RV GARAGE & 1,378 SQ FT TOTAL GARAGE SPACE: The detached 900 sq ft RV garage measures 30'x30' and features a 12'x12' RV door, a 9'x16' garage door and 220-amp service. Exceptional space for an RV, boat, trailer, off-road vehicles, motorcycles, collector cars, workshop or substantial storage. An attached 2-car garage adds everyday convenience. DUAL PRIMARY SUITES & MULTIGENERATIONAL LIVING: Primary suites upstairs and downstairs provide flexibility for extended family, guests or those seeking a main-level primary suite. A downstairs office/studio accommodates remote work, hobbies or creative pursuits. The spacious great room features a multifunction electric fireplace, Cat 5 wiring, built-in storage, multiple closets and under-stair storage. Solid wood doors, updated luxury flooring and recessed lighting enhance the interior. CHEF-INSPIRED KITCHEN: Designed for cooking and entertaining, the kitchen features granite countertops, a hand-hammered copper farmhouse sink, double ovens, a wall-mounted microwave, magnetic induction cooktop with retractable ventilation, breakfast bar and butler's pantry. The upstairs primary suite is a private retreat with remarkable mountain views and an updated spa-like bath featuring travertine flooring, a double steam shower, solid wood double vanity and copper sinks. Updated bathrooms throughout add to the home's move-in-ready appeal. MAJOR SYSTEM & ENERGY-EFFICIENCY UPGRADES: Newer HVAC with updated ductwork, pellet stove, electric fireplace, 2 tankless water heaters, whole-house water softener with kitchen and refrigerator purification, R-48 attic insulation, and Andersen triple-pane windows and glass doors. A whole-home Generac generator with a 500-gallon propane tank provides backup power. Enlarged family-room windows maximize natural light while framing the surrounding Sierra landscape. Convenient access to Gardnerville, Minden, Lake Tahoe and Reno puts skiing, hiking, biking, horseback riding, fishing, boating and four-season recreation within reach. Discover an outstanding combination of acreage, horse amenities, direct BLM access, mountain views, flexible living, RV/boat storage and extensive upgrades at 1324 Tamzy Court!

Additional Information
- Taxes
- $5,089
- Horses Okay
- Yes
- Utilities
- Cable Available, Electricity Available, Natural Gas Available, Phone Available, Water Available, Cellular Coverage, Generator
- Stories
- 2
- View
- Desert, Mountain(s), Valley
- Roof
- Composition, Shingle, Pitched
- Foundation
- Crawl Space
- Exterior Features
- Balcony, Rain Gutters
- Garage Description
- Attached, Detached, Garage, Garage Door Opener, Parking Pad, Rv/Boat Parking, RV Garage
- Garage Spaces
- 5
- Elementary School
- Minden
- Middle School
- Pau-Wa-Lu
- High School
- Douglas
Find out how market changes are affecting your property value. You may be surprised!
Check your property value Here
Mortgage Calculator
Courtesy of Leslie Lawson and Ignite Real Estate. Contact:

© 2017 Northern Nevada Regional MLS, Inc. All Rights Reserved
Data last updated on 06/28/2017.
The data relating to real estate for sale on this web site comes in part from the Broker Reciprocity Program of the Northern Nevada Regional MLS. Real estate listings held by brokerage firms other than owner of this page are marked with the Broker Reciprocity logo and detailed information about them includes the name of the listing brokers.
Information deemed reliable but not guaranteed