1651 N Winnie Ln, Carson City, NV 89703
- $2,475,000
- 5
- BD
- 5
- BA
- 4,665
- SqFt




- Sold Price
- $2,475,000
- List Price
- $2,600,000
- Status
- CLOSED
- MLS#
- 260003876
- Subdivision
- Other
- Days on Market
- 74
- Closing Date
- Jun 16, 2026
- Year Built
- 1946
- Bedrooms
- 5
- Bathrooms
- 5
- Acres
- 2.14
- Living Area
- 4,665
- Stories
- 1
- Lot Size
- 93,218
Property Description
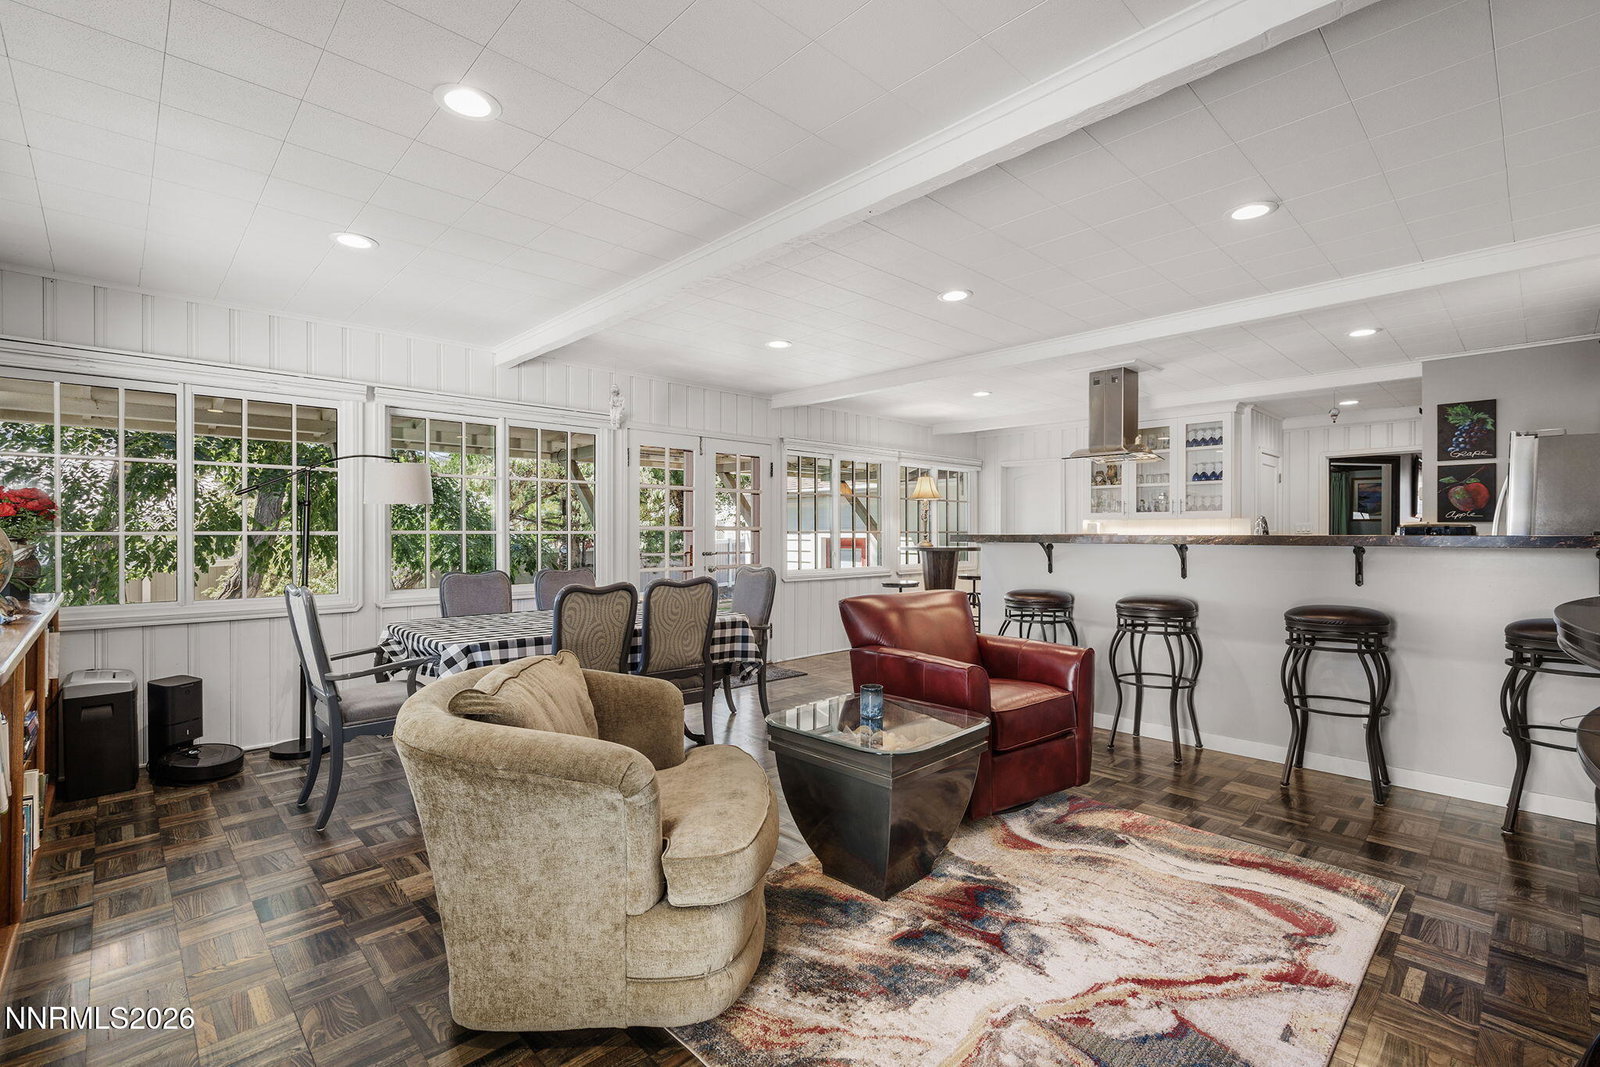
Set on 2.14 private, park-like acres behind a gated entrance, this remarkable multigenerational estate blends timeless character with modern functionality. Originally built in 1946, the 3,825-square-foot single-story main residence offers spacious, updated living with warm wood flooring, two wood-burning fireplaces, and thoughtfully designed dual living areas—each complete with its own kitchen, laundry, and private entrance. Multiple covered and uncovered patios create seamless indoor-outdoor living, surrounded by mature trees, turf landscaping, an outdoor fireplace, and a Forno Bravo pizza oven—perfect for entertaining and gathering year-round. A charming 840-square-foot guest house adds to the property's appeal, featuring cozy wood interiors, a full kitchen, enclosed porch, and a wood-burning stove. Completing the estate is an exceptional 6,461-square-foot detached garage built in 2020, offering space for up to 16 vehicles, an RV bay, car lift, premium workshop features, a private office, full bath, and even an indoor rock-climbing wall. This one-of-a-kind property offers a rare combination of privacy, versatility, and outstanding amenities in a truly special setting.
/u.realgeeks.media/carson-tahoehomes/dlg.jpg)
Additional Information
- Taxes
- $6,856
- Horses Okay
- Yes
- Utilities
- Cable Available, Electricity Available, Natural Gas Available, Phone Available, Water Available, Water Meter Installed
- Stories
- 1
- View
- Mountain(s)
- Roof
- Composition, Pitched
- Foundation
- Crawl Space, Full Perimeter
- Exterior Features
- Fire Pit, Rain Gutters, RV Parking/RV Hookup
- Garage Description
- Detached, Garage, Garage Door Opener, Heated Garage, Rv/Boat Parking, RV Garage, Additional Parking
- Garage Spaces
- 16
- Elementary School
- Edith W Fritsch
- Middle School
- Carson
- High School
- Carson
Mortgage Calculator
Courtesy of Gina Gillmor and Chase International-Gardnerville. Contact:
Selling Office: RE/MAX Gold-Carson City.
© 2017 Northern Nevada Regional MLS, Inc. All Rights Reserved
Data last updated on 06/28/2017.
The data relating to real estate for sale on this web site comes in part from the Broker Reciprocity Program of the Northern Nevada Regional MLS. Real estate listings held by brokerage firms other than owner of this page are marked with the Broker Reciprocity logo and detailed information about them includes the name of the listing brokers.
Information deemed reliable but not guaranteed