20 Promontory Pointe, Reno, NV 89519
- $2,237,000
- 5
- BD
- 7
- BA
- 6,550
- SqFt


- Sold Price
- $2,237,000
- List Price
- $2,490,000
- Status
- CLOSED
- MLS#
- 260003913
- Subdivision
- Juniper Trails
- Subdivision
- Juniper Trails 6
- Days on Market
- 41
- Closing Date
- May 14, 2026
- Year Built
- 2005
- Bedrooms
- 5
- Bathrooms
- 7
- Baths Half
- 1
- Acres
- 0.54
- Living Area
- 6,550
- Stories
- 2
- Lot Size
- 23,610
Property Description
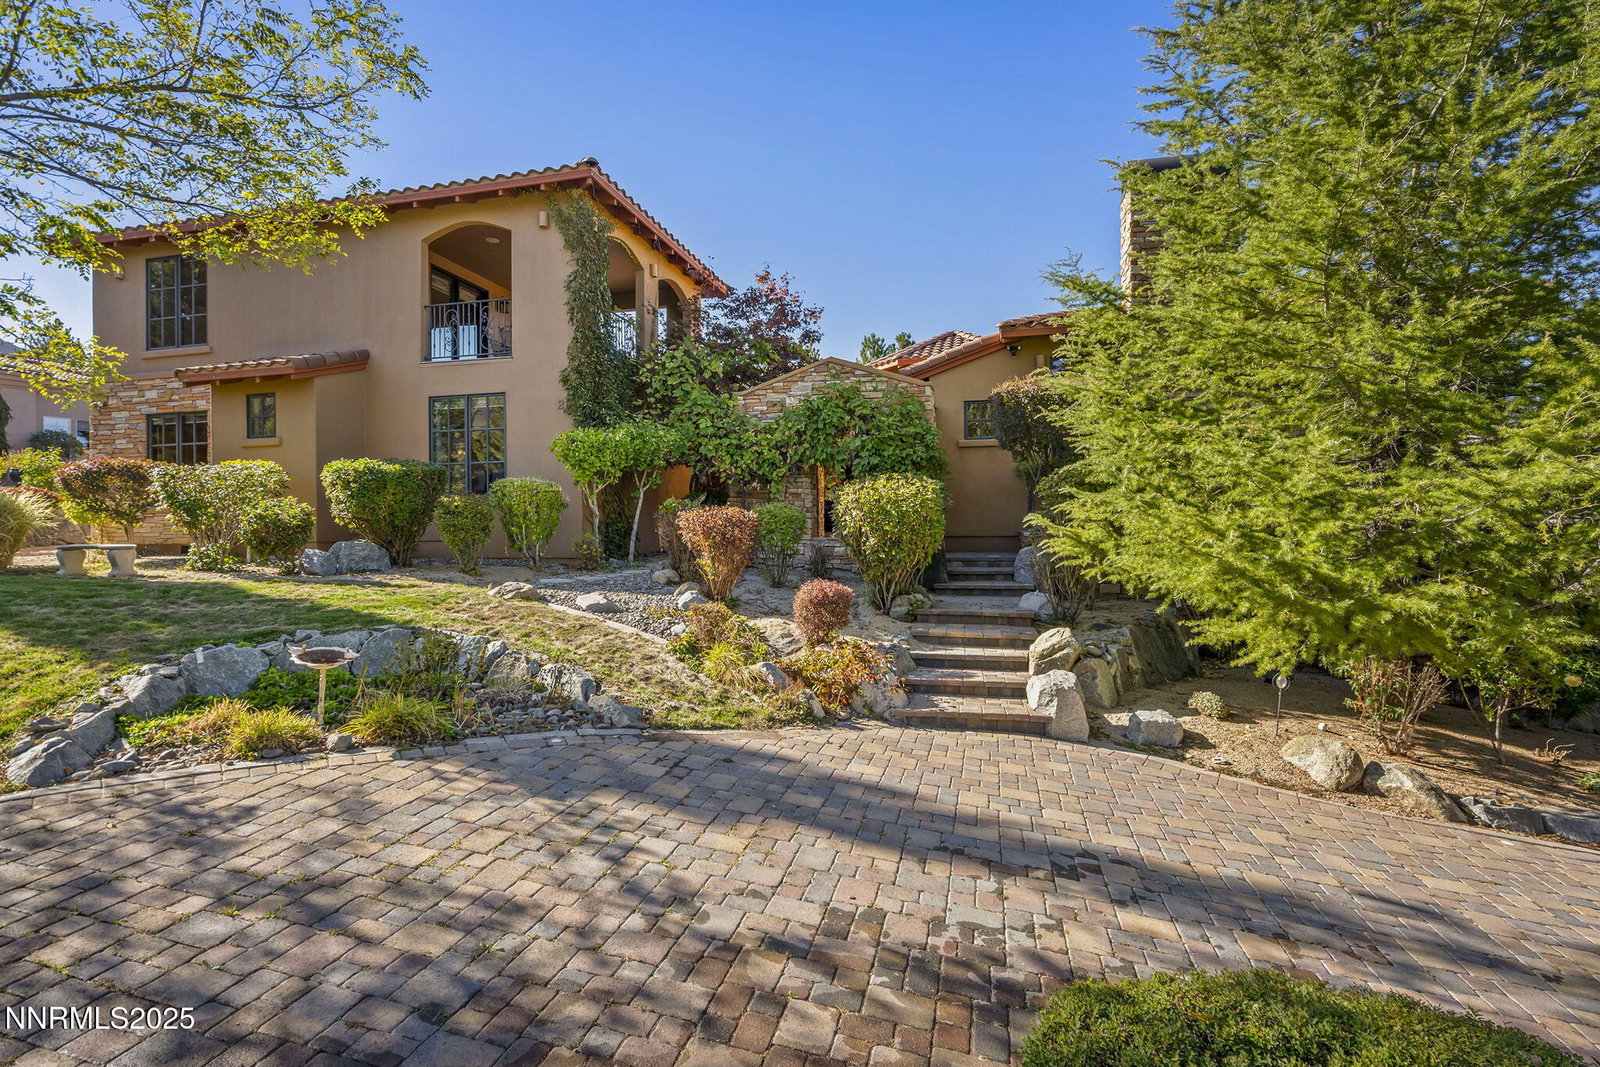
Welcome to 20 Promontory Pointe, a stunning custom home in one of Reno's most prestigious gated enclaves within Caughlin Ranch. Step inside to soaring ceilings and expansive windows, this expansive 6,550 sq. ft., home boasts 5 bedrooms, 6.5 bathrooms, and a layout designed for both grand entertaining and comfortable living. The gourmet kitchen features high-end appliances, a large island, and plenty of counter space — designed for both casual family living and effortless entertaining. The primary suite is a true retreat, complete with a spa-like bathroom, walk-in closet, and private access to outdoor living areas. Additional bedrooms, office/flex space, and thoughtfully designed bonus rooms ensure plenty of space for family, guests, or a home workspace and don't forget the casita with separate entrance and no shared walls to the main house. Outdoor living is where this home shines. Multiple decks and patios provide the perfect vantage points for morning coffee, evening sunsets, or hosting friends against the backdrop of Reno's city lights. Mature landscaping enhances both privacy and beauty year-round. This home features two beautiful water fountains in the front and rear of the home. The HOA includes mowing and maintenance in all common areas throughout the community. This home is also conveniently located right across the street from additional guest parking and the community pool. The pool has a barbecue and seating area for easy entertainment during the warmer months. Located within the master-planned community of Caughlin Ranch, residents enjoy 20+ miles of walking trails, parks, and community spaces while being just minutes from downtown Reno, the Truckee River, and the Sierra Nevada foothills. This is more than a home — it's a lifestyle.
/u.realgeeks.media/carson-tahoehomes/dlg.jpg)
Additional Information
- Hoa
- Yes
- Hoa Fee
- $421
- Hoa Includes
- Gated, Landscaping, Pool, Security, Parking
- Taxes
- $20,826
- Utilities
- Cable Available, Electricity Available, Natural Gas Available, Phone Available, Sewer Connected, Water Available, Cellular Coverage, Internet Available, Water Meter Installed
- Stories
- 2
- View
- Mountain(s), Park/Greenbelt, Peek
- Roof
- Tile/Clay, Pitched
- Foundation
- Crawl Space
- Exterior Features
- Dog Run, Courtyard
- Garage Description
- Attached, Garage, Garage Door Opener
- Garage Spaces
- 3
- Elementary School
- Caughlin Ranch
- Middle School
- Swope
- High School
- Reno
Mortgage Calculator
Courtesy of Brian Lessinger and RE/MAX Gold. Contact:
Selling Office: Dickson Realty - Caughlin.
© 2017 Northern Nevada Regional MLS, Inc. All Rights Reserved
Data last updated on 06/28/2017.
The data relating to real estate for sale on this web site comes in part from the Broker Reciprocity Program of the Northern Nevada Regional MLS. Real estate listings held by brokerage firms other than owner of this page are marked with the Broker Reciprocity logo and detailed information about them includes the name of the listing brokers.
Information deemed reliable but not guaranteed