4435 Sharps Rd, Reno, NV 89519
- $2,050,000
- 4
- BD
- 4
- BA
- 3,762
- SqFt




- Sold Price
- $2,050,000
- List Price
- $1,989,000
- Status
- CLOSED
- MLS#
- 260006529
- Subdivision
- Juniper Trails
- Subdivision
- Juniper Trails 7A
- Days on Market
- 34
- Closing Date
- Jun 25, 2026
- Year Built
- 1993
- Bedrooms
- 4
- Bathrooms
- 4
- Baths Half
- 1
- Acres
- 0.84
- Living Area
- 3,762
- Stories
- 2
- Lot Size
- 36,373
Property Description
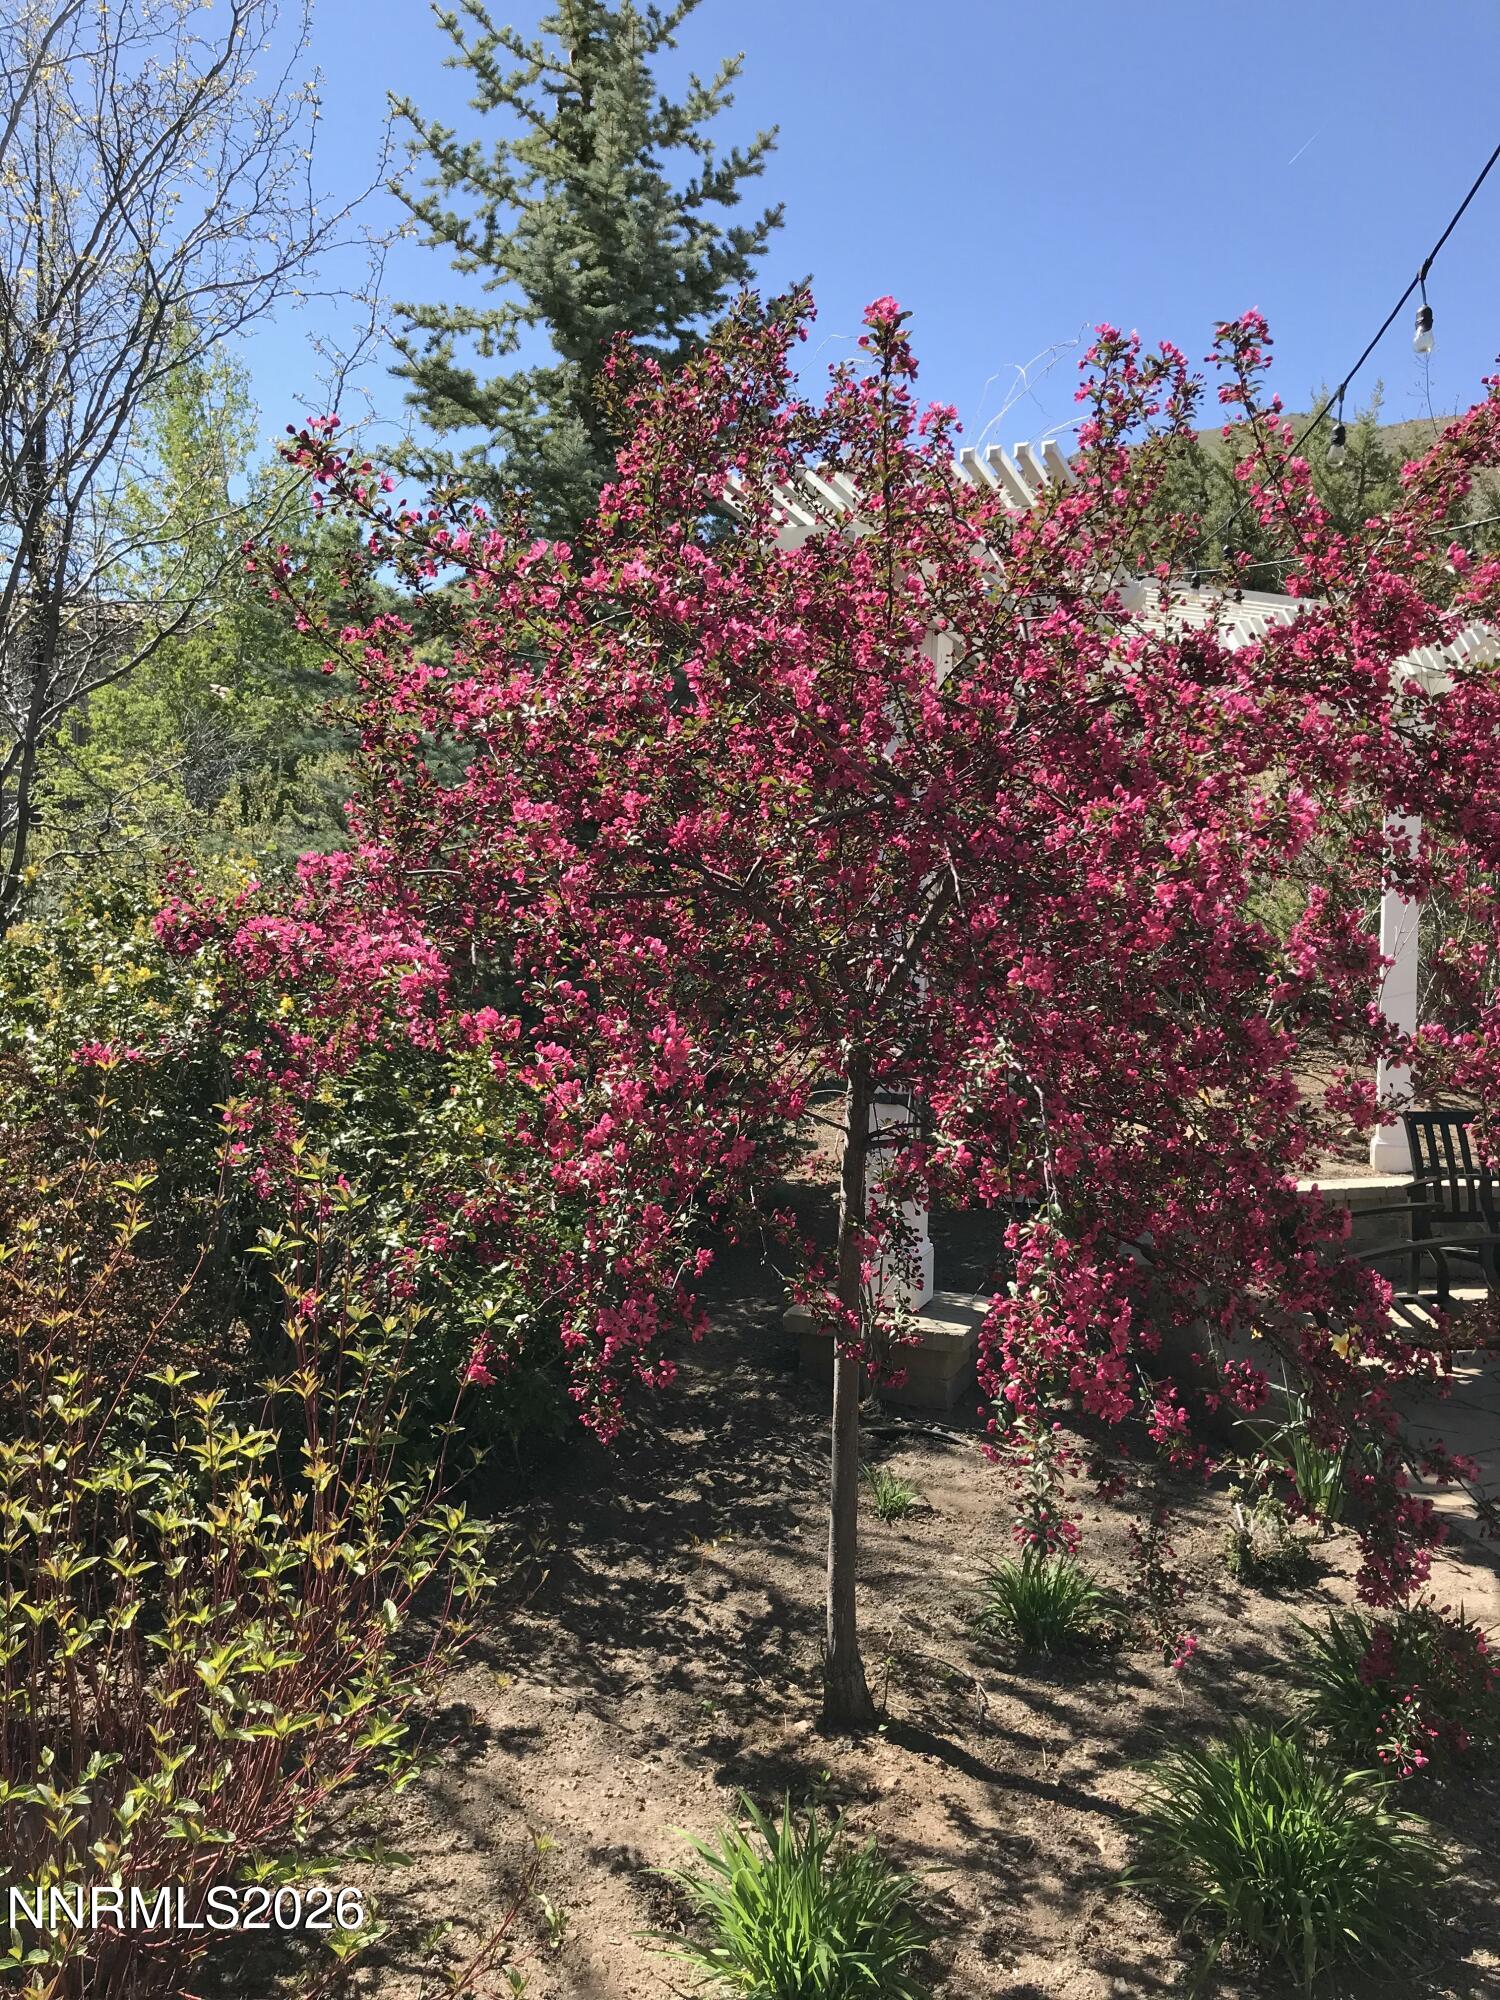
Nestled within the coveted enclave of Eaglesnest at Caughlin Ranch, this extraordinary residence commands an intensely private .835-acre parcel where mature landscaping orchestrates a seamless dialogue between architectural sophistication and the untamed beauty of Northern Nevada. Thoughtfully designed by acclaimed architect Gail Ritchie and masterfully constructed by K7 Construction, this 3,762-square-foot, four-bedroom, four-bathroom estate transcends conventional luxury — it redefines it entirely. Upon entry, soaring ceilings and gleaming hardwood floors establish an atmosphere of grandeur, while an open floor plan channels natural light through elegant wood-framed windows. The great room, anchored by a striking gas fireplace, flows effortlessly into the remodeled kitchen — a culinary sanctuary appointed with top of the line appliances, a gas cooktop, built-in microwave, quartz countertops, and a dedicated beverage/wine refrigerator. Automatic blinds in the living room add an element of modern intelligence to the home's timeless aesthetic. The main-level primary suite is a sanctuary unto itself, featuring soaring ceilings and private access to the expansive wrap-around back deck — engineered to support a hot tub for year-round indulgence. Within, the spa-caliber bathroom reveals dual vanities, a freestanding soaking tub, a steam shower with dual shower heads, heated flooring, and a walk-in closet outfitted with custom built-ins and an integrated ironing board. Every detail whispers intentionality. Ascend to discover an inviting sitting room accompanied by two generous en-suite bedrooms, each boasting beautifully updated bathrooms — ideal for guests or family seeking their own private retreat. A cleverly placed laundry chute connects to the well-appointed laundry room below, complete with cabinetry and a utility sink. The dedicated office, framed by French doors offers a distinguished workspace for the discerning professional. Functionality meets artistry throughout — from the central vacuum system and mudroom with exterior entrance to the oversized three-car garage featuring abundant overhead storage. The paver driveway, meandering pathways, and expansive paver patio with a gas fire pit create an outdoor living experience that rivals the interior in both beauty and purpose. A generous porch off the kitchen invites morning coffee amid the tranquility of this remarkably secluded setting. The surrounding neighborhood enriches every dimension of daily life. Proximity to nearby trails beckons the adventurous spirit, while Cauhlin Ranch Park offers verdant open space just moments away. Convenient access to local schools, shopping along South McCarran Boulevard, and minutes to Reno-Tahoe International Airport, Lake Tahoe and skiing emphasizes that seclusion never sacrifices accessibility. This is not merely a home — it is a meticulously curated lifestyle where architectural artistry, premium craftsmanship, and an unparalleled location converge in perfect harmony. Opportunities to own a residence of this caliber in Eaglesnest at Caughlin Ranch are exceedingly rare.
/u.realgeeks.media/carson-tahoehomes/dlg.jpg)
Additional Information
- Hoa
- Yes
- Hoa Fee
- $352
- Hoa Includes
- Gated, Management
- Taxes
- $8,717
- Utilities
- Electricity Available, Natural Gas Available, Phone Available, Sewer Connected, Water Available, Cellular Coverage, Water Meter Installed, Underground Utilities
- Stories
- 2
- View
- Mountain(s), Trees/Woods
- Roof
- Tile/Clay
- Foundation
- Crawl Space
- Exterior Features
- Fire Pit, Rain Gutters
- Garage Description
- Attached, Garage, Garage Door Opener
- Garage Spaces
- 3
- Elementary School
- Caughlin Ranch
- Middle School
- Swope
- High School
- Reno
Mortgage Calculator
Courtesy of Troy Browning and Dickson Realty - Caughlin. Contact:
Selling Office: Christie's International Real Estate Sereno.
© 2017 Northern Nevada Regional MLS, Inc. All Rights Reserved
Data last updated on 06/28/2017.
The data relating to real estate for sale on this web site comes in part from the Broker Reciprocity Program of the Northern Nevada Regional MLS. Real estate listings held by brokerage firms other than owner of this page are marked with the Broker Reciprocity logo and detailed information about them includes the name of the listing brokers.
Information deemed reliable but not guaranteed