1606 Knoll Dr, Reno, NV 89509
- $565,000
- 3
- BD
- 3
- BA
- 1,378
- SqFt




- Sold Price
- $565,000
- List Price
- $579,000
- Status
- CLOSED
- MLS#
- 260000138
- Subdivision
- Plumas, Southland Heights
- Subdivision
- Southland Heights
- Days on Market
- 20
- Closing Date
- Jan 26, 2026
- Year Built
- 1953
- Bedrooms
- 3
- Bathrooms
- 3
- Acres
- 0.15
- Living Area
- 1,378
- Stories
- 1
- Lot Size
- 6,490
Property Description
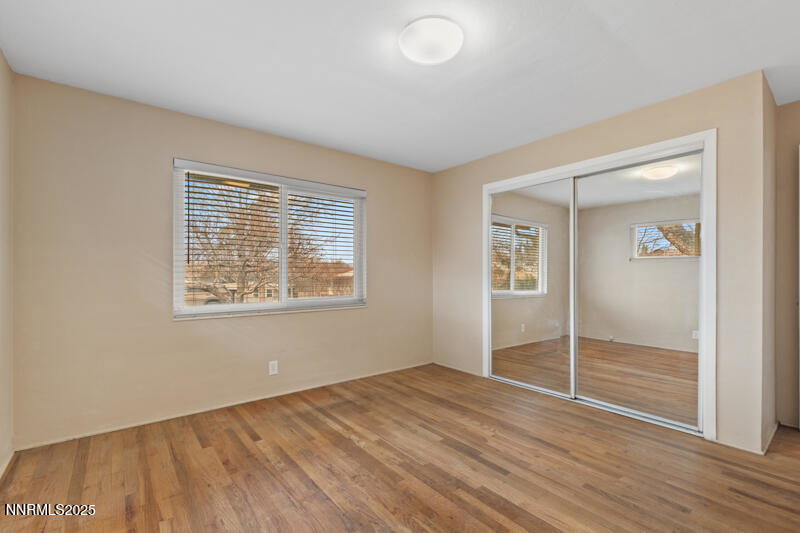
Welcome to 1606 Knoll Drive, a well-situated home in the this established Midtown neighborhood, offering comfort, convenience and classic Nevada charm. Conveniently located near schools, parks, shopping, dining and easy access to major roads, this home combines neighborhood tranquility with city accessibility. A great opportunity to own in a desirable Reno location that is perfect for first-time home buyers, growing households, or investors alike. This home features a functional floor plan with a warm and welcoming atmosphere. The living room provides a peek city view that is rare in this price point and size. The bedrooms are generously sized. The kitchen provides ample storage and workspace. The basement which is finished according to assessor's records provides and additional 429 sf of space that is not included in square footage. Outdoor space allows for relaxation, gardening, and enjoying Reno's 4 season climate. The yard provides hardscape, mature landscaping, an area for compost, fruit trees and also allows room for your own creativity. Assessor has home having 2 bathrooms, there is a 3rd bathroom.
/u.realgeeks.media/carson-tahoehomes/dlg.jpg)
Additional Information
- Taxes
- $1,130
- Utilities
- Cable Available, Electricity Available, Natural Gas Available, Sewer Available, Water Available, Cellular Coverage, Internet Available, Water Meter Installed
- Stories
- 1
- View
- City, Mountain(s), Peek
- Roof
- Composition, Shingle, Pitched
- Foundation
- Crawl Space
- Garage Description
- Attached, Garage, Garage Door Opener
- Garage Spaces
- 2
- Elementary School
- Mt. Rose
- Middle School
- Swope
- High School
- Reno
Mortgage Calculator
Courtesy of Cheryl Largen and Ferrari-Lund Real Estate Reno. Contact:
Selling Office: Marmot Properties, LLC.
© 2017 Northern Nevada Regional MLS, Inc. All Rights Reserved
Data last updated on 06/28/2017.
The data relating to real estate for sale on this web site comes in part from the Broker Reciprocity Program of the Northern Nevada Regional MLS. Real estate listings held by brokerage firms other than owner of this page are marked with the Broker Reciprocity logo and detailed information about them includes the name of the listing brokers.
Information deemed reliable but not guaranteed