1633 Knox Ave, Reno, NV 89509
- $555,000
- 3
- BD
- 3
- BA
- 1,374
- SqFt




- Sold Price
- $555,000
- List Price
- $625,000
- Status
- CLOSED
- MLS#
- 250054775
- Subdivision
- Plumas, Southland Heights
- Subdivision
- Southland Heights
- Days on Market
- 148
- Closing Date
- Jan 14, 2026
- Year Built
- 1946
- Bedrooms
- 3
- Bathrooms
- 3
- Baths Half
- 1
- Acres
- 0.15
- Living Area
- 1,374
- Stories
- 3
- Lot Size
- 6,403
Property Description
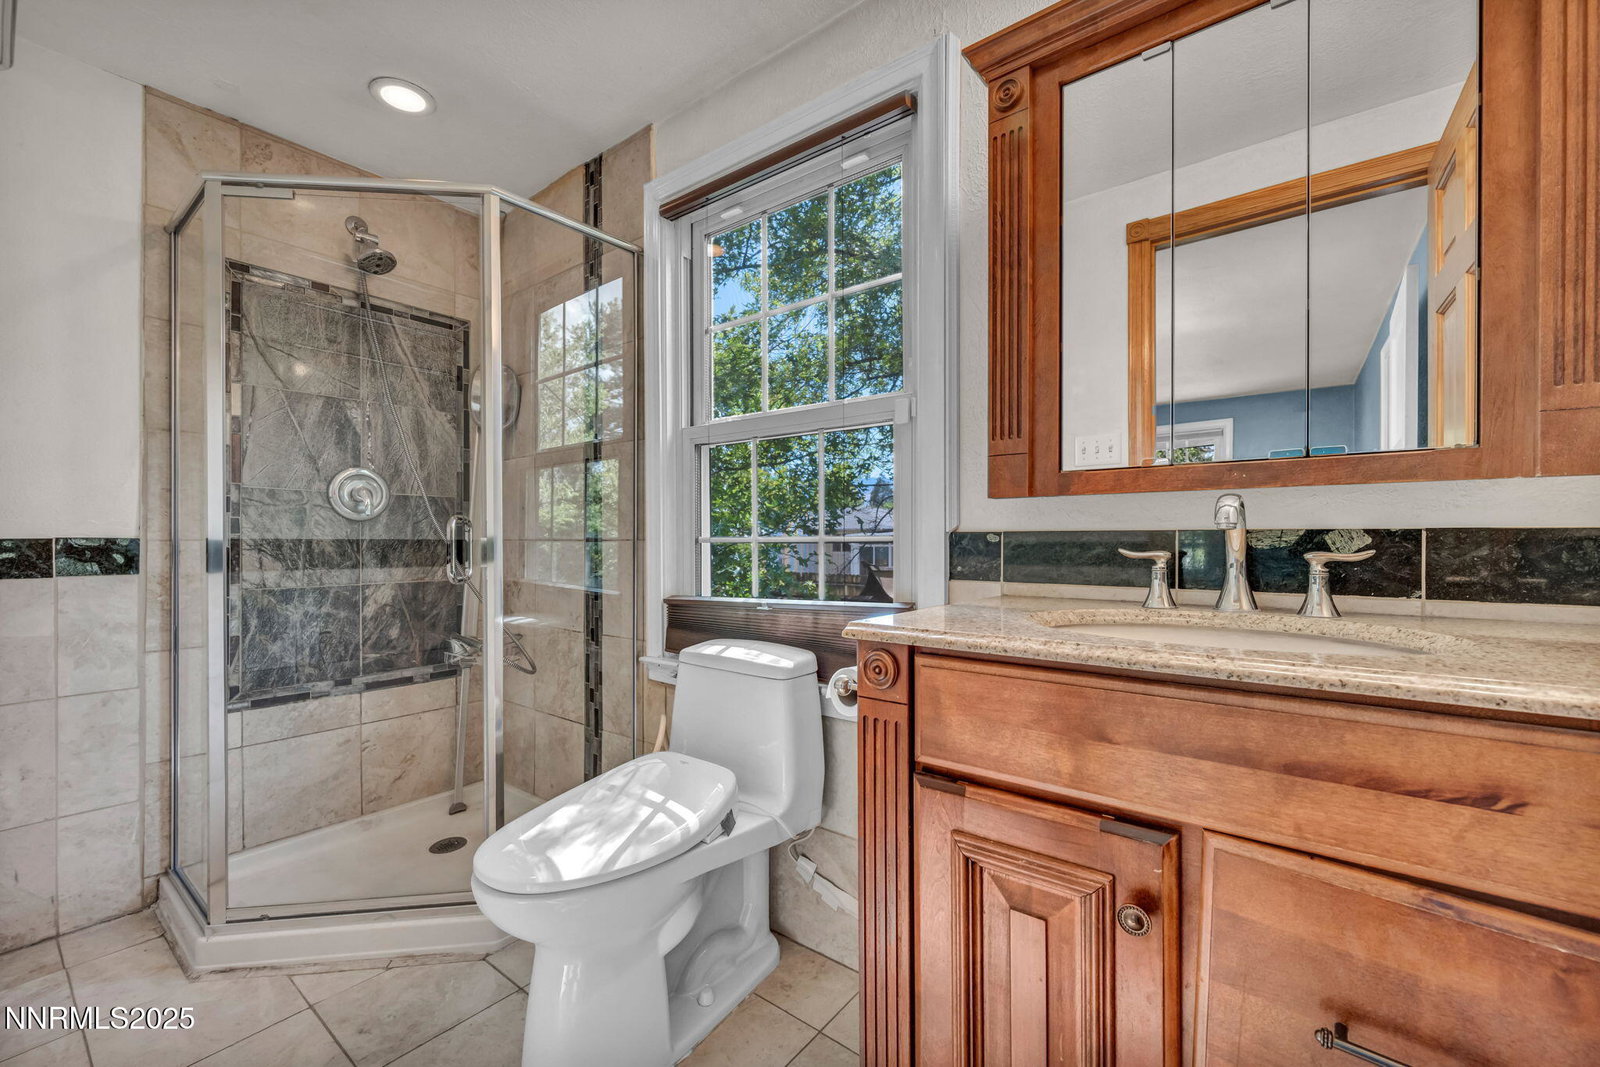
1633 Knox blends the character of a vintage Reno home with the peace of mind that comes from key recent updates. This 3 bedroom, 2.5 bath home in one of the city's most established neighborhoods features a brand new roof, furnace, and air conditioning, ensuring comfort and efficiency from day one, and refinished shower/bath. The main level showcases beautiful hardwood floors that add timeless appeal to the living and dining spaces. Natural light filters through generous windows, creating a warm, inviting atmosphere. The kitchen is ready for use as it is, yet offers plenty of potential for a future renovation. Just beyond the dining area, the backyard becomes an extension of the home, offering a place to relax, garden, or entertain. The backyard is a lush retreat with mature landscaping, a garden, and a koi pond that adds a peaceful touch to your time outdoors. It's an ideal spot for quiet mornings, afternoons in the shade, or evening gatherings. Upstairs, the primary suite offers privacy, while two additional bedrooms provide space for guests, family, or an office. The recently renovated guest bathroom adds a fresh update. The garage conversion, included in the square footage, functions perfectly as a gym, office, or extra living space to fit your needs. Not included in the listed square footage is a finished basement that greatly expands the home's flexibility. It includes an office or den with built-in storage, a laundry room, a utility room, and a workshop area, which is ideal for hobbies, projects, or extra storage. 1633 Knox is ready for its next chapter, whether you enjoy its classic charm as it is or choose to update it to match your style. With its beautiful hardwood floors, recent system upgrades, versatile spaces, and a one-of-a-kind backyard, this home is an opportunity worth seeing.
/u.realgeeks.media/carson-tahoehomes/dlg.jpg)
Additional Information
- Taxes
- $976
- Utilities
- Cable Available, Electricity Available, Phone Available, Sewer Available, Water Available, Cellular Coverage, Internet Available, Oil Available
- Stories
- 3
- Roof
- Composition, Pitched
- Foundation
- Slab
- Exterior Features
- Water Feature
- Garage Description
- Parking Pad
- Elementary School
- Mt. Rose
- Middle School
- Swope
- High School
- Reno
Mortgage Calculator
Courtesy of Jacqueline Mead and Sierra Sotheby's Intl. Realty. Contact:
Selling Office: Chase International-Damonte.
© 2017 Northern Nevada Regional MLS, Inc. All Rights Reserved
Data last updated on 06/28/2017.
The data relating to real estate for sale on this web site comes in part from the Broker Reciprocity Program of the Northern Nevada Regional MLS. Real estate listings held by brokerage firms other than owner of this page are marked with the Broker Reciprocity logo and detailed information about them includes the name of the listing brokers.
Information deemed reliable but not guaranteed