6090 Torrington Dr, Reno, NV 89511
- $790,000
- 4
- BD
- 3
- BA
- 2,249
- SqFt






- Sold Price
- $790,000
- List Price
- $800,000
- Status
- CLOSED
- MLS#
- 260002464
- Subdivision
- Other
- Subdivision
- Lewis Lakeside 2
- Days on Market
- 52
- Closing Date
- Apr 27, 2026
- Year Built
- 1990
- Bedrooms
- 4
- Bathrooms
- 3
- Baths Half
- 1
- Acres
- 0.22
- Living Area
- 2,249
- Stories
- 2
- Lot Size
- 9,670
Property Description
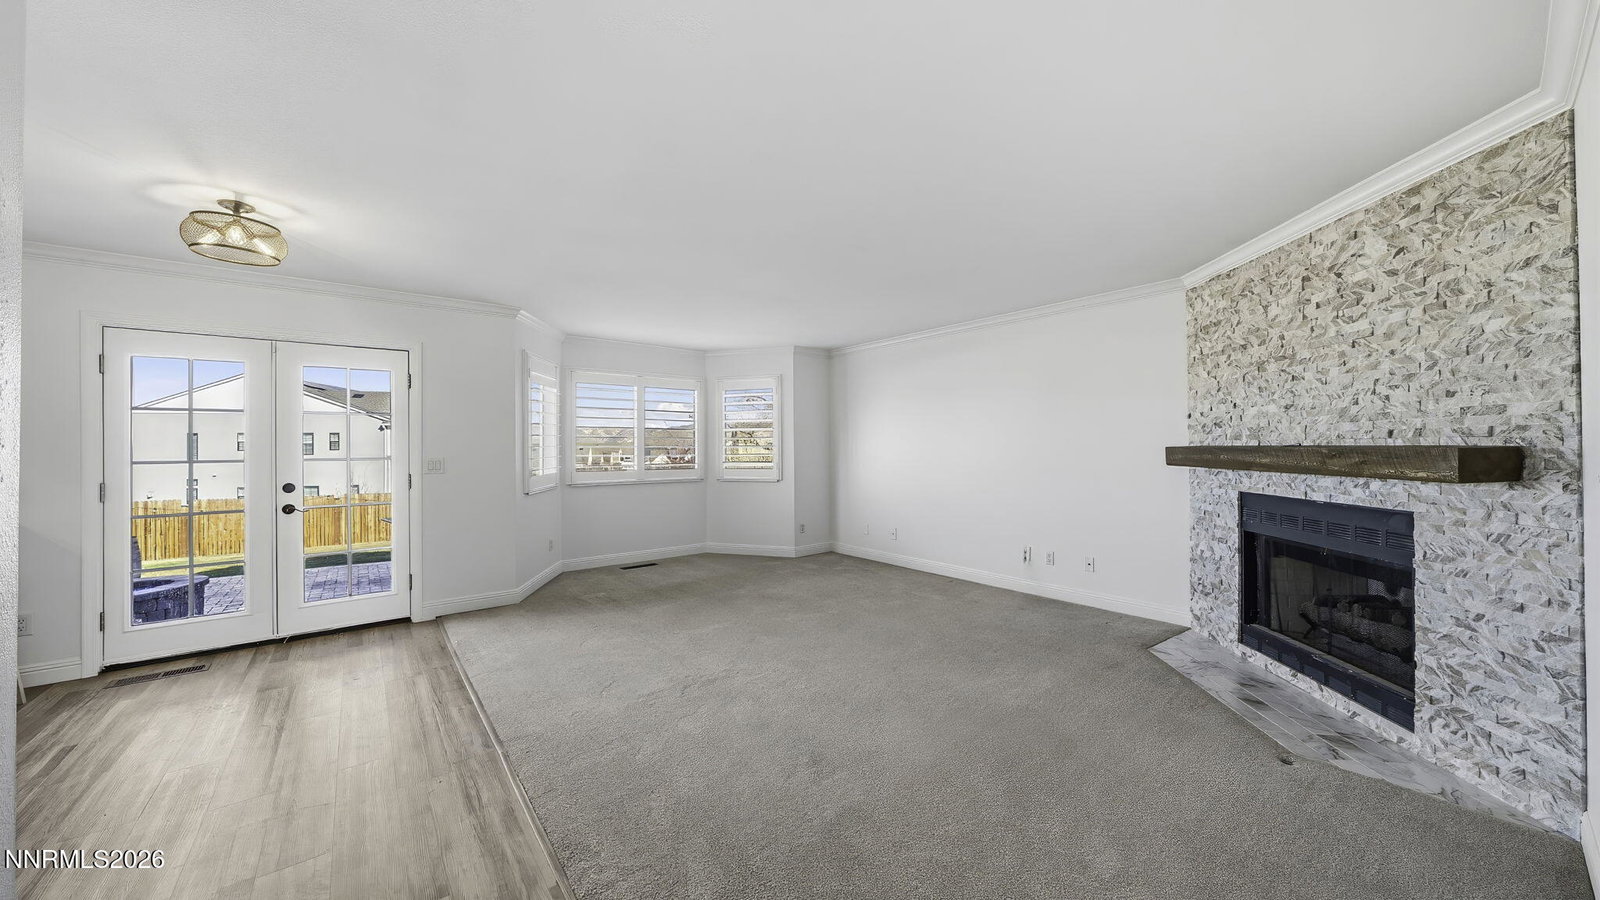
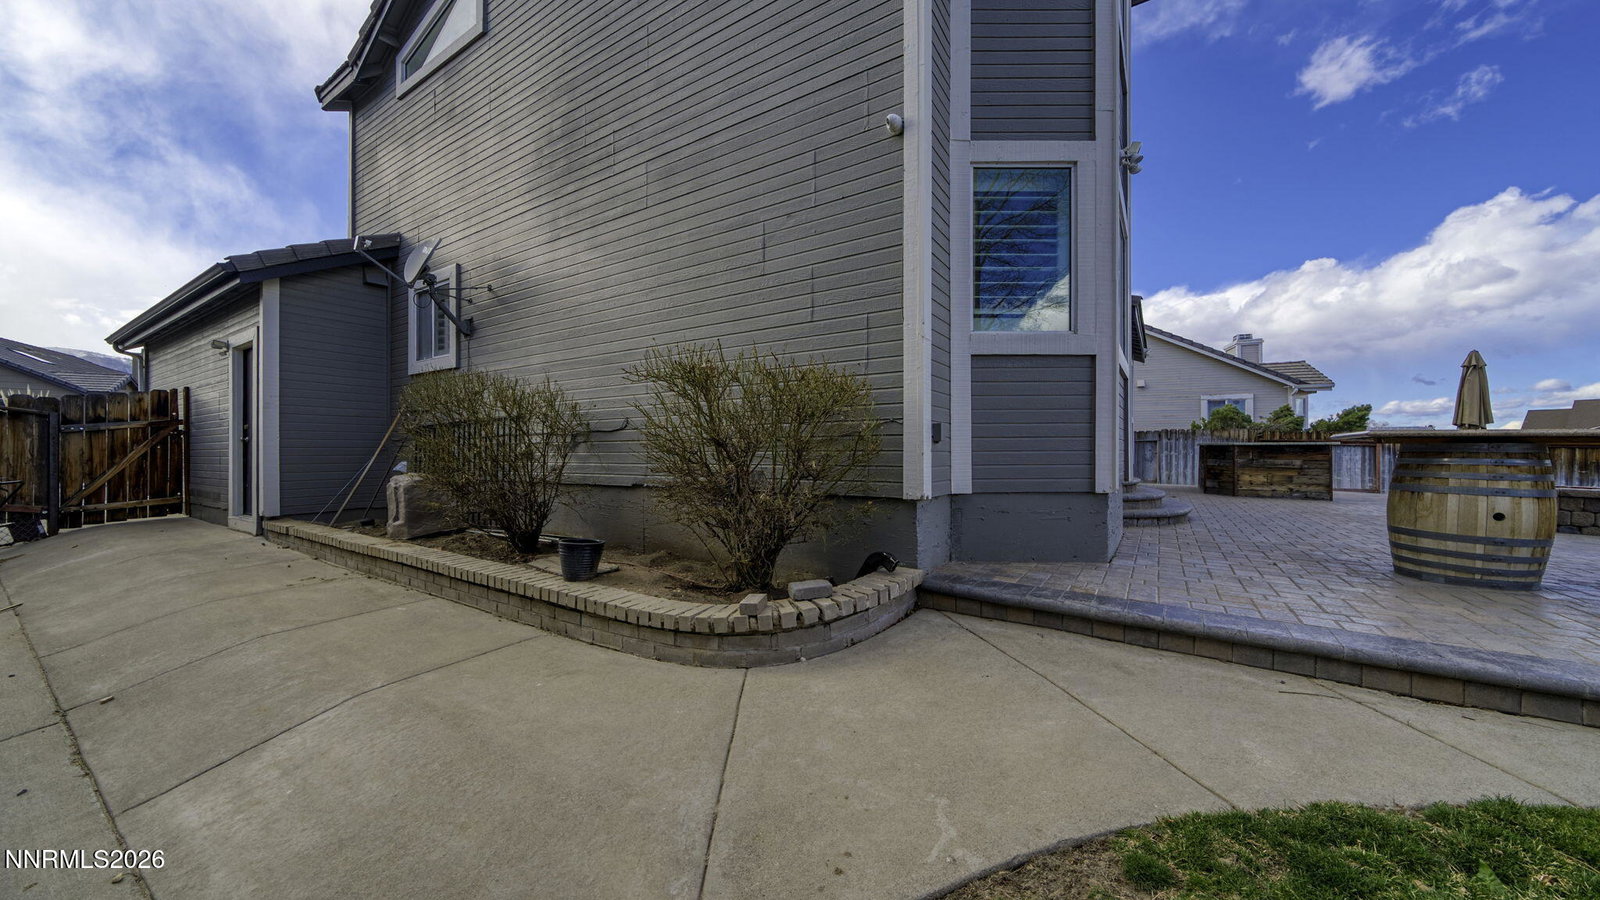
Welcome to a home that truly captures the heart of Reno living. Ideally situated in a prime central location within the 89511. You'll enjoy the perfect balance of convenience and comfort just minutes from shopping, schools, and an abundance of local dining favorites, all while being tucked away in a charming and quiet niche. Welcome to 6090 Torrington Dr. This beautifully updated 2249sqft, 4-bedroom, 2.5 bath residence invites you in from the moment you arrive, offering a warm and welcoming atmosphere that instantly feels like home. Thoughtful upgrades can be found throughout, including a stunning stone fireplace that anchors the main living space, a stylish built-in mini bar perfect for entertaining, a primary suite with mountain views, large walk-in closet and features an updated marble stone shower in the bathroom. Step outside to your own private retreat. An inviting patio complete with a reclaimed wood bar and TV, creating the ultimate setting for hosting friends or unwinding during Reno's warm summer evenings. This is an exceptional opportunity to own a home that blends location, lifestyle, and elevated design. Don't miss your chance to experience it for yourself.
/u.realgeeks.media/carson-tahoehomes/dlg.jpg)
Additional Information
- Taxes
- $4,341
- Utilities
- Cable Available, Electricity Available, Natural Gas Available, Phone Available, Sewer Connected, Water Available, Cellular Coverage, Internet Available, Water Meter Installed
- Stories
- 2
- View
- Mountain(s)
- Roof
- Tile/Clay
- Foundation
- Crawl Space
- Exterior Features
- Fire Pit
- Garage Description
- Attached, Garage, Garage Door Opener, Rv/Boat Parking
- Garage Spaces
- 3
- Elementary School
- Huffaker
- Middle School
- Pine
- High School
- Reno
Mortgage Calculator
Courtesy of Melissa Dolan and Ferrari-Lund Real Estate Reno. Contact:
Selling Office: Estate Realty.
© 2017 Northern Nevada Regional MLS, Inc. All Rights Reserved
Data last updated on 06/28/2017.
The data relating to real estate for sale on this web site comes in part from the Broker Reciprocity Program of the Northern Nevada Regional MLS. Real estate listings held by brokerage firms other than owner of this page are marked with the Broker Reciprocity logo and detailed information about them includes the name of the listing brokers.
Information deemed reliable but not guaranteed