2056 Whitecliff Dr, Reno, NV 89521
- $680,000
- 3
- BD
- 3
- BA
- 2,076
- SqFt






- Sold Price
- $680,000
- List Price
- $696,000
- Status
- CLOSED
- MLS#
- 260003050
- Subdivision
- Other
- Subdivision
- Villages At Damonte Ranch 19B-6
- Days on Market
- 41
- Closing Date
- Apr 28, 2026
- Year Built
- 2014
- Bedrooms
- 3
- Bathrooms
- 3
- Baths Half
- 1
- Acres
- 0.12
- Living Area
- 2,076
- Stories
- 2
- Lot Size
- 5,204
Property Description
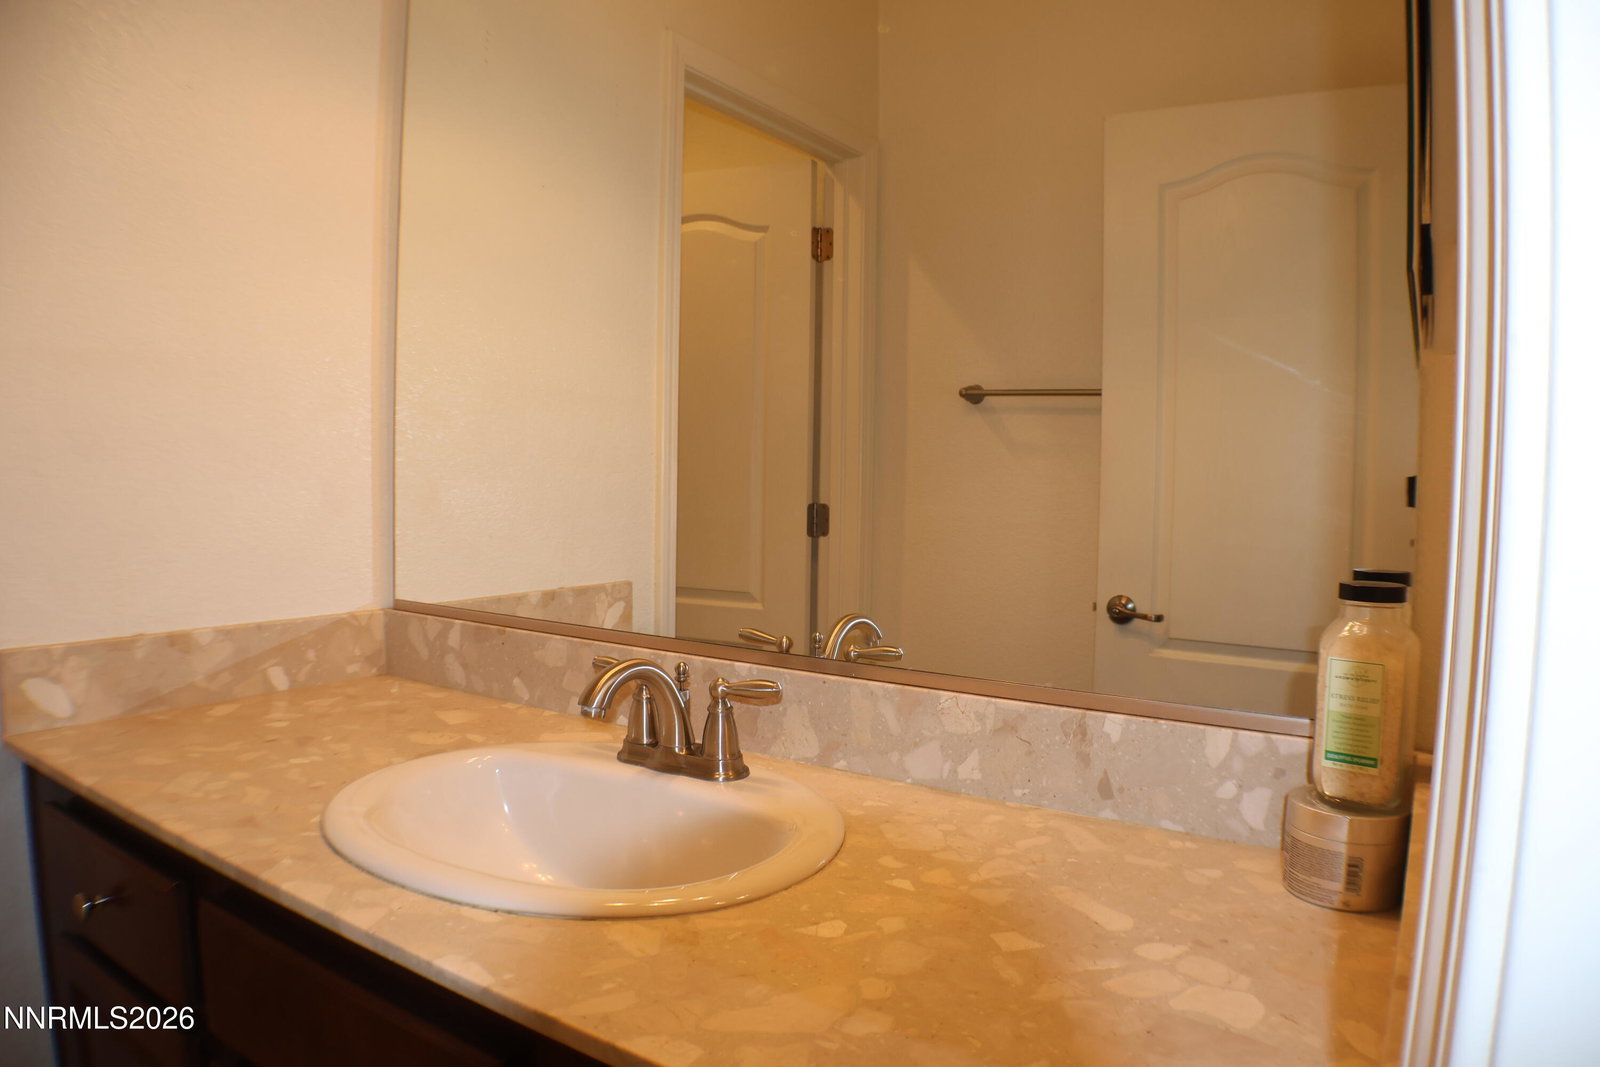
This gorgeous, move-in-ready home has so many valuable features and upgrades. You HAVE to see it in person! It has been meticulously well-maintained, the layout is thoughtful and comfortable, full of light! NEW FURNACE AND AC! Gorgeous gourmet kitchen with nice appliance package, island seating, and generous cabinetry. Whole-home solar system takes care of the electricity - Electric dryer takes advantage of solar power! A powered antenna in the attic provides free local channels. In-wall wiring for sound system. Comes with 3 big, nice flat screen TVs, wall mounts, surround sound system with Sonos sound bar, and subwoofer. Ring doorbell + touch pad lock. 3 nice-sized bedrooms, 2.5 baths, large laundry room, bonus loft/office area with built-in desk/storage. Walk-in pantry. A composite deck with underlighting was added in front, along with additional security lighting, landscaping, and drip. The back yard is a beautiful oasis of peace, with a patio and mature, flowering trees that provide shade and privacy in summer. Will be in easy walking distance to Downtown Damonte (being built). Damonte Ranch is full of natural beauty, walking paths, wildlife, and gorgeous mountain views! Fantastic LOCATION, LOCATION, LOCATION with easy access to major highways and roads, and Great healthcare, shopping, and dining! Lake Tahoe is only 28 miles away! Beautiful home, with modern upgrades, thoughtfully designed systems, gorgeous finishes, all in a beautiful and very popular area that is becoming even more attractive! More Photos, 360 tour, drone footage will be added soon.
/u.realgeeks.media/carson-tahoehomes/dlg.jpg)
Additional Information
- Hoa
- Yes
- Hoa Fee
- $51
- Hoa Includes
- None
- Taxes
- $4,263
- Utilities
- Cable Available, Electricity Available, Natural Gas Available, Phone Available, Sewer Connected, Water Available, Cellular Coverage, Internet Available, Underground Utilities
- Stories
- 2
- Roof
- Tile/Clay
- Foundation
- Slab
- Exterior Features
- Rain Gutters
- Garage Description
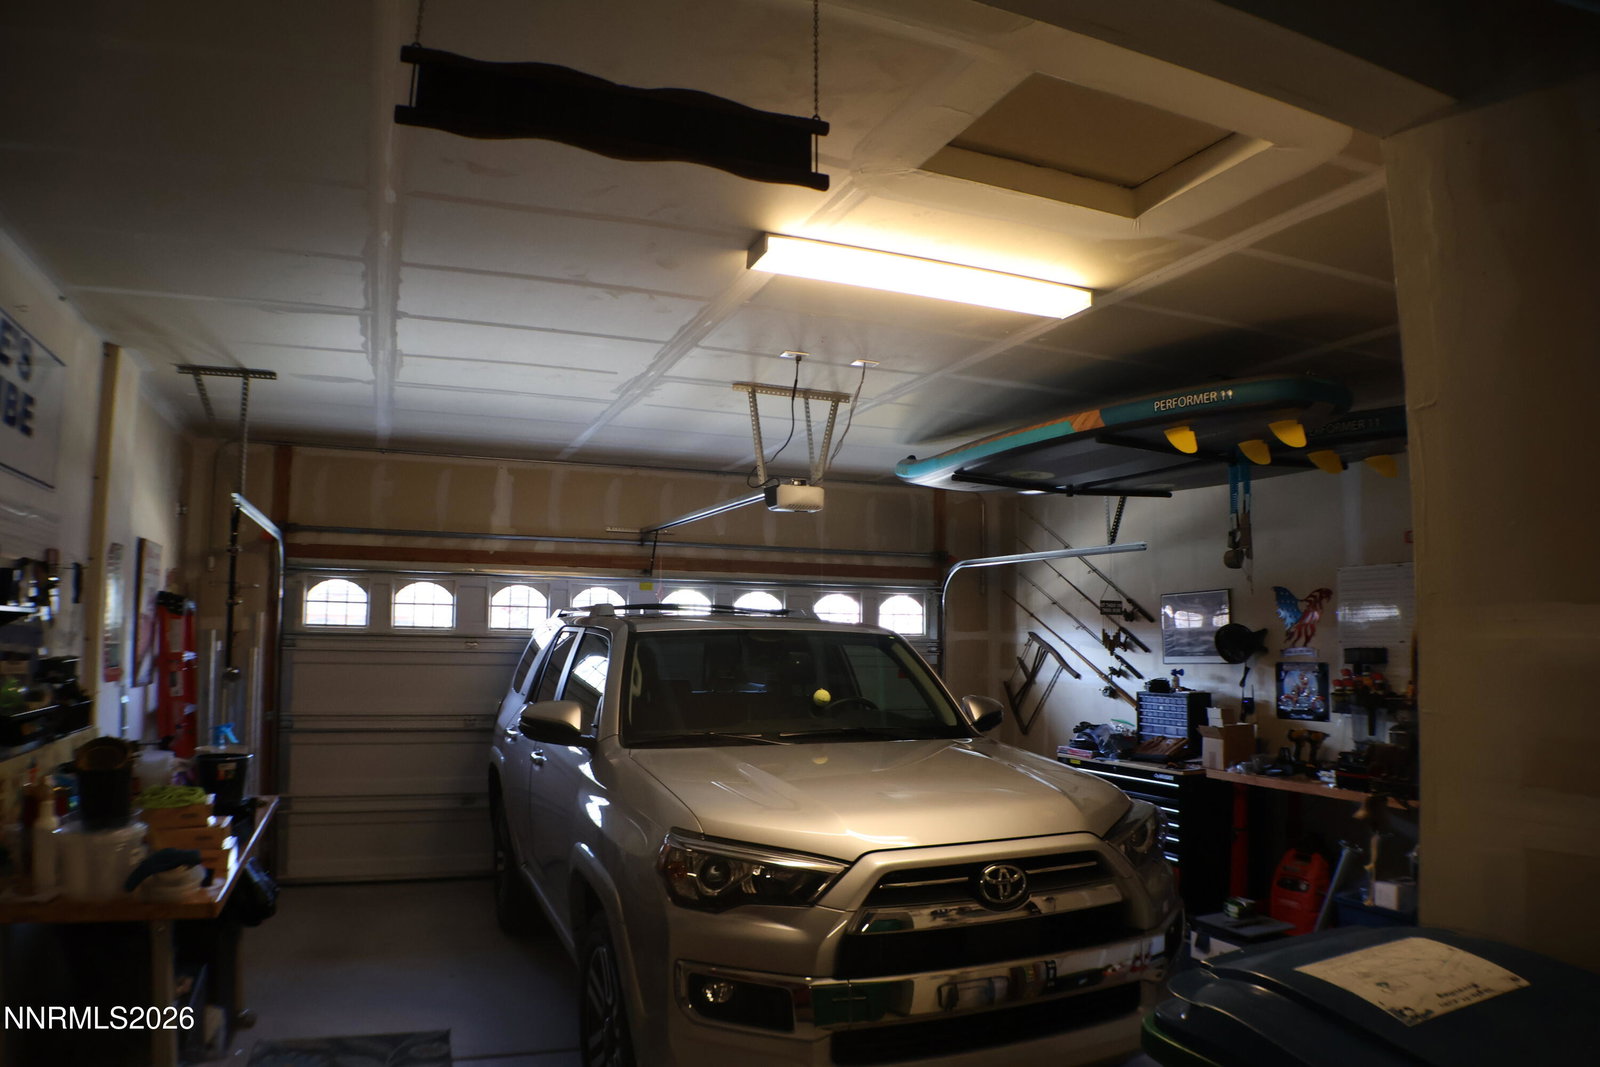
- Attached, Garage, Garage Door Opener, Tandem
- Garage Spaces
- 3
- Elementary School
- JWood Raw
- Middle School
- Depoali
- High School
- Damonte
Mortgage Calculator
Courtesy of Brande Wood and RE/MAX Gold. Contact:
Selling Office: RE/MAX Gold-Midtown.
© 2017 Northern Nevada Regional MLS, Inc. All Rights Reserved
Data last updated on 06/28/2017.
The data relating to real estate for sale on this web site comes in part from the Broker Reciprocity Program of the Northern Nevada Regional MLS. Real estate listings held by brokerage firms other than owner of this page are marked with the Broker Reciprocity logo and detailed information about them includes the name of the listing brokers.
Information deemed reliable but not guaranteed