1026 Desert Jewel Ct, Reno, NV 89511
- $1,475,000
- 3
- BD
- 3
- BA
- 3,100
- SqFt






- Sold Price
- $1,475,000
- List Price
- $1,495,000
- Status
- CLOSED
- MLS#
- 260003052
- Subdivision
- Arrowcreek
- Subdivision
- Arrowcreek 4B
- Days on Market
- 50
- Closing Date
- May 07, 2026
- Year Built
- 2000
- Bedrooms
- 3
- Bathrooms
- 3
- Baths Half
- 1
- Acres
- 0.81
- Living Area
- 3,100
- Stories
- 1
- Lot Size
- 35,414
Property Description
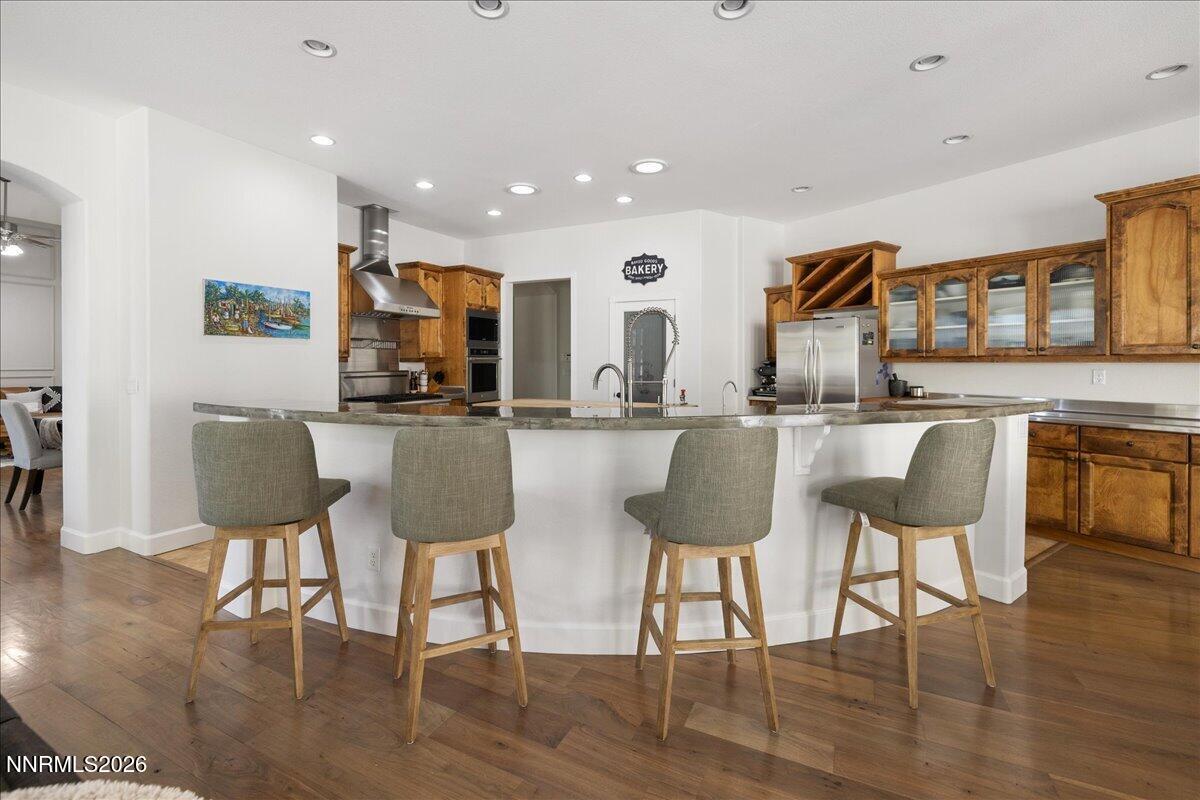
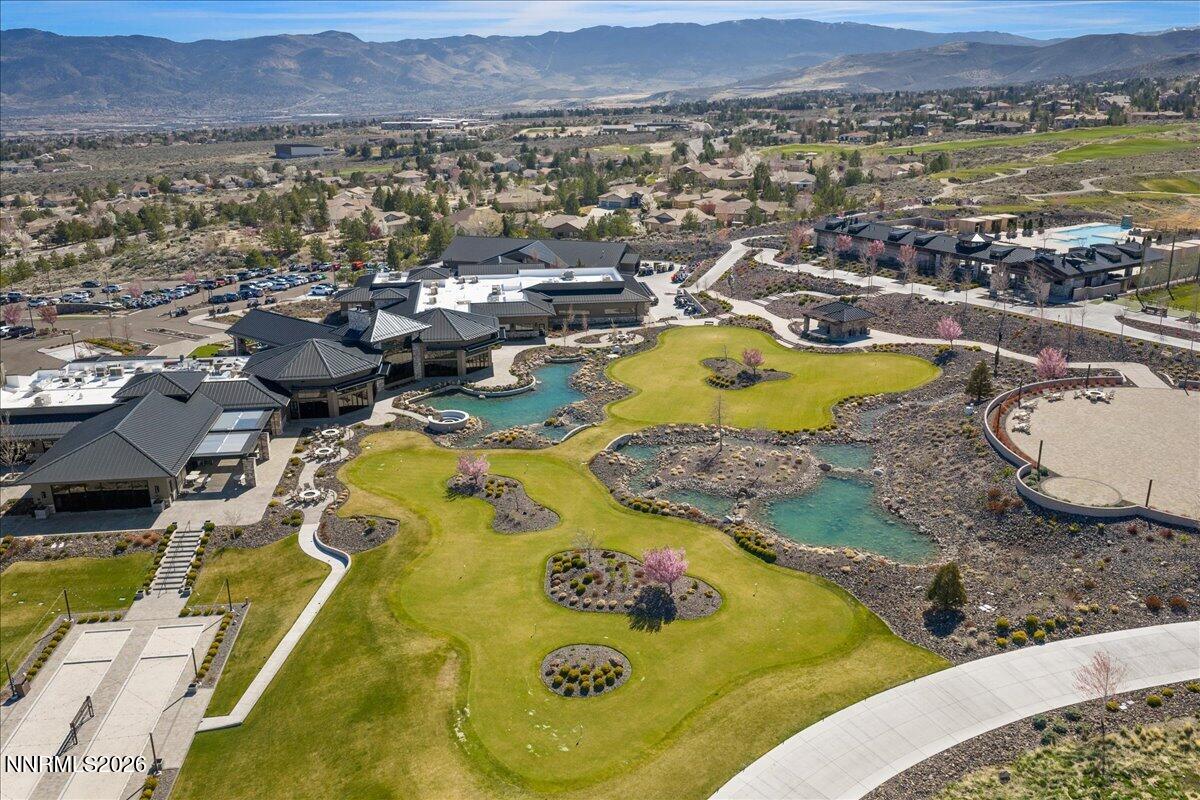
Chef's kitchen! Custom primary closet! This perfect location in Arrowcreek has a plethora of trees and a long, 10-foot-high boulder wall that adorn the 0.81 acres surrounding this corner lot home, providing complete privacy, yet still allowing views of the mountains and downtown Reno. Inside you will find 15-foot ceilings in the entry, formal dining and living areas with 10-foot ceilings throughout the remainder of the home. The kitchen is a chef's dream, with a stainless Thermador six burner gas stove and stainless hood, huge butcher block island, and wrap-around bar for seating up to 6. Two gas fireplaces with the primary bedroom unit being dual sided, facing the sitting area and jetted tub. Tile floors in entry, hallways, kitchen, laundry, and all 3 baths. The dinette, family room, office, and formal living and dining rooms boast matching hardwood flooring throughout. Large, 3-car garage with plenty of overhead storage. Central vacuum, built-in surround sound and security system, and dual nested HVAC control. Over $60K of upgrades including custom concrete kitchen counters, hot tub (included in sale), epoxy floors in garage, renovated powder bath, refreshed landscaping, Bosch dishwasher, new carpeting in bedrooms, Kitchen Aid oven/microwave combo, customized primary walk-in closet, professionally painted throughout. Arrowcreek Golf and Social memberships are separate entities from the HOA.
/u.realgeeks.media/carson-tahoehomes/dlg.jpg)
Additional Information
- Hoa
- Yes
- Hoa Fee
- $392
- Hoa Includes
- Barbecue, Clubhouse, Fitness Center, Golf Course, Gated, Landscaping, Management, Pool, Recreation Room, Security, Spa/Hot Tub, Tennis Court(s), Parking
- Taxes
- $5,699
- Utilities
- Cable Available, Electricity Available, Electricity Available, Natural Gas Available, Natural Gas Available, Phone Available, Sewer Available, Sewer Connected, Water Available, Water Available, Cellular Coverage, Internet Available, Water Meter Installed
- Stories
- 1
- View
- Mountain(s), Valley
- Roof
- Tile/Clay
- Foundation
- Crawl Space
- Exterior Features
- Rain Gutters
- Garage Description
- Attached, Garage, Garage Door Opener
- Garage Spaces
- 3
- Elementary School
- Hunsberger
- Middle School
- Marce Herz
- High School
- Galena
Mortgage Calculator
Courtesy of Douglas Gore and Real Broker LLC. Contact:
Selling Office: RE/MAX Gold-Midtown.
© 2017 Northern Nevada Regional MLS, Inc. All Rights Reserved
Data last updated on 06/28/2017.
The data relating to real estate for sale on this web site comes in part from the Broker Reciprocity Program of the Northern Nevada Regional MLS. Real estate listings held by brokerage firms other than owner of this page are marked with the Broker Reciprocity logo and detailed information about them includes the name of the listing brokers.
Information deemed reliable but not guaranteed