3965 Mules Ear Ct, Reno, NV 89511
- $3,450,000
- 5
- BD
- 5
- BA
- 4,534
- SqFt




- Sold Price
- $3,450,000
- List Price
- $3,389,900
- Status
- CLOSED
- MLS#
- 260003459
- Subdivision
- Arrowcreek
- Subdivision
- Arrowcreek 27
- Days on Market
- 29
- Closing Date
- Apr 24, 2026
- Year Built
- 2017
- Bedrooms
- 5
- Bathrooms
- 5
- Baths Half
- 1
- Acres
- 0.85
- Living Area
- 4,534
- Stories
- 2
- Lot Size
- 36,887
Property Description
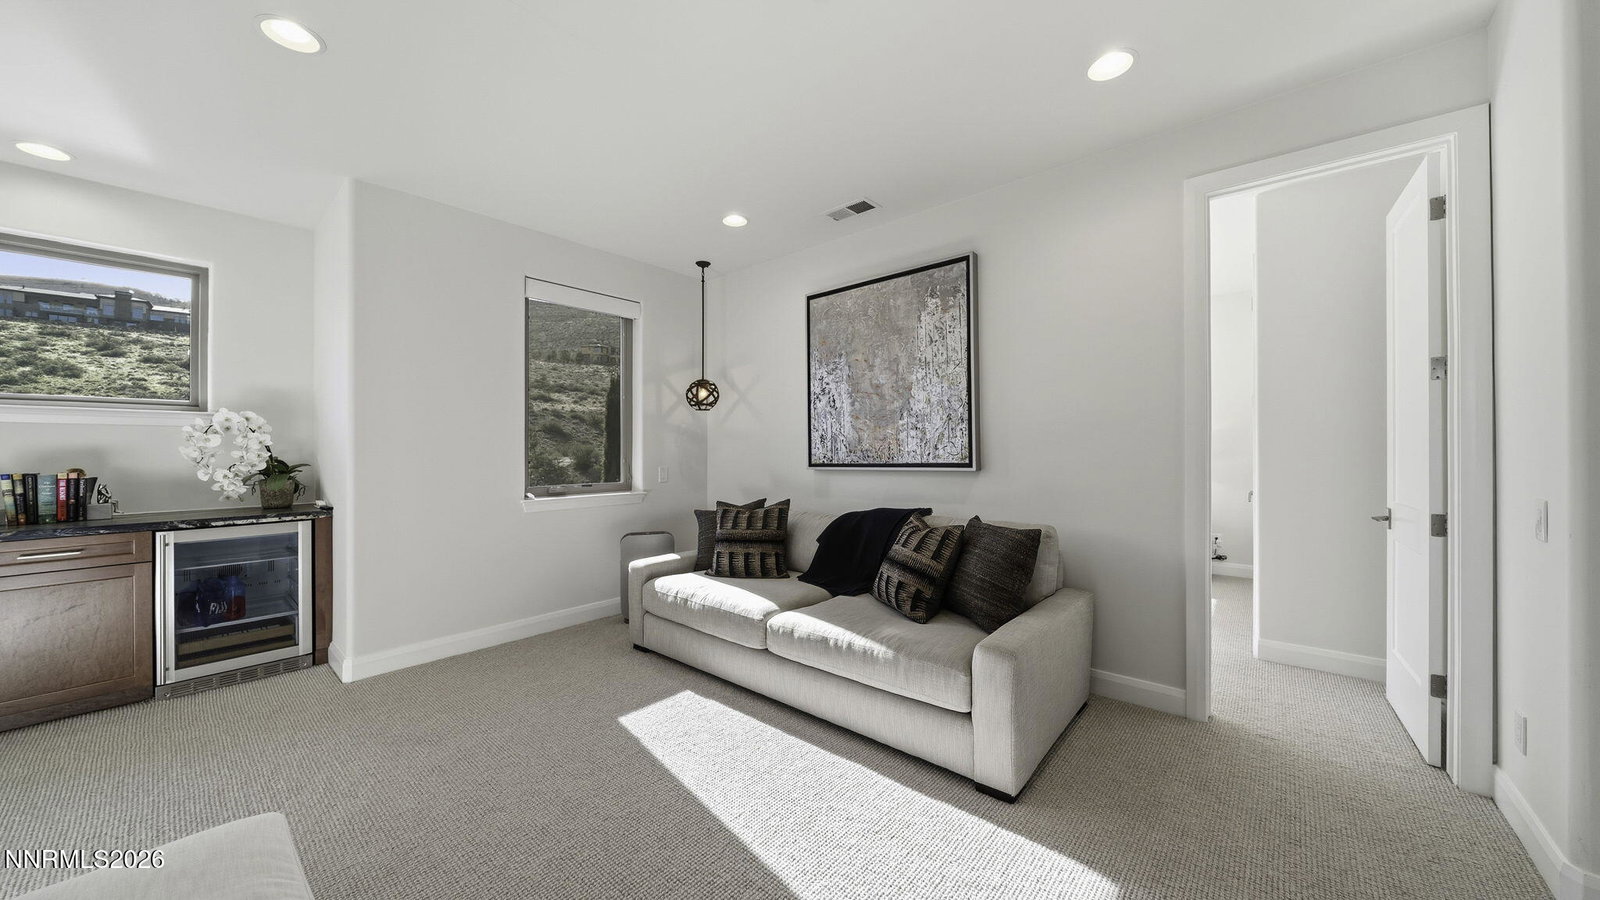
Perched in one of Reno's most coveted settings, ArrowCreek, this exceptional residence offers elevated living with sweeping, mountain and city views. With impeccable, high-end upgrades throughout. Featuring 5 bedrooms and 4.5 baths, this thoughtfully designed home blends sophistication, comfort, and functionality at every turn, with desirable main living, primary, secondary bedroom, and backyard all on main level. The primary suite boasts spa-inspired indulgence with radiant heated floors and a luxurious steam shower for ultimate comfort and relaxation. Step inside to discover a beautifully refreshed interior with brand-new high-end carpeting, fresh interior and exterior paint, and Lutron power shades throughout for effortless control. The main level is enhanced with Lutron lighting switches, creating a seamless, modern ambiance. Two gas fireplaces provide warmth and elegance, perfect for both everyday living and entertaining. The chef's kitchen is a standout, equipped with new Thermador double ovens, dual dishwashers, and a custom pantry designed for both beauty and organization. Throughout the home, you'll find all-new custom closets, adding a level of luxury and efficiency rarely seen. A desirable main-level secondary bedroom features a built-in Murphy bed—ideal for guests or a sophisticated home office setup. The garage is equally impressive, offering new epoxy flooring, custom storage cabinets, two electric storage lifts, and dual EV outlets—perfect for the modern lifestyle. Designed for peace of mind and convenience, the home also includes a whole-house generator. Step outside to your private backyard retreat, complete with new turf, an enclosed fence, and a stylish fire pit—perfect for enjoying Reno's stunning sunsets and sparkling city lights. This is a rare opportunity to own a truly turnkey luxury home with unmatched upgrades, with a truly thoughtful design, and breathtaking views.
/u.realgeeks.media/carson-tahoehomes/dlg.jpg)
Additional Information
- Hoa
- Yes
- Hoa Fee
- $399
- Hoa Includes
- Clubhouse, Fitness Center, Gated, Management, Pool, Security, Spa/Hot Tub, Tennis Court(s), Parking
- Taxes
- $13,653
- Utilities
- Cable Available, Electricity Available, Electricity Available, Natural Gas Available, Natural Gas Available, Phone Available, Sewer Available, Sewer Connected, Water Available, Water Available, Cellular Coverage, Internet Available, Generator
- Stories
- 2
- View
- City, Mountain(s), Trees/Woods, Valley
- Roof
- Flat, Metal, Tile/Clay, Pitched
- Foundation
- Crawl Space
- Exterior Features
- Awning(s), Fire Pit, Rain Gutters
- Garage Description
- Attached, Electric Vehicle Charging Station(s), Garage, Garage Door Opener, Parking Pad, Rv/Boat Parking, RV Garage
- Garage Spaces
- 4
- Elementary School
- Hunsberger
- Middle School
- Marce Herz
- High School
- Galena
Mortgage Calculator
Courtesy of Bryan Drakulich and BHG Drakulich Realty. Contact:
Selling Office: Coldwell Banker Select Incline.
© 2017 Northern Nevada Regional MLS, Inc. All Rights Reserved
Data last updated on 06/28/2017.
The data relating to real estate for sale on this web site comes in part from the Broker Reciprocity Program of the Northern Nevada Regional MLS. Real estate listings held by brokerage firms other than owner of this page are marked with the Broker Reciprocity logo and detailed information about them includes the name of the listing brokers.
Information deemed reliable but not guaranteed