1255 Willomonte Rd, Reno, NV 89521
- $2,395,000
- 4
- BD
- 4
- BA
- 4,037
- SqFt




- Sold Price
- $2,395,000
- List Price
- $2,395,000
- Status
- CLOSED
- MLS#
- 250056493
- Subdivision
- Other
- Days on Market
- 76
- Closing Date
- Dec 15, 2025
- Year Built
- 2014
- Bedrooms
- 4
- Bathrooms
- 4
- Baths Half
- 1
- Acres
- 4.42
- Living Area
- 4,037
- Stories
- 1
- Lot Size
- 192,535
Property Description
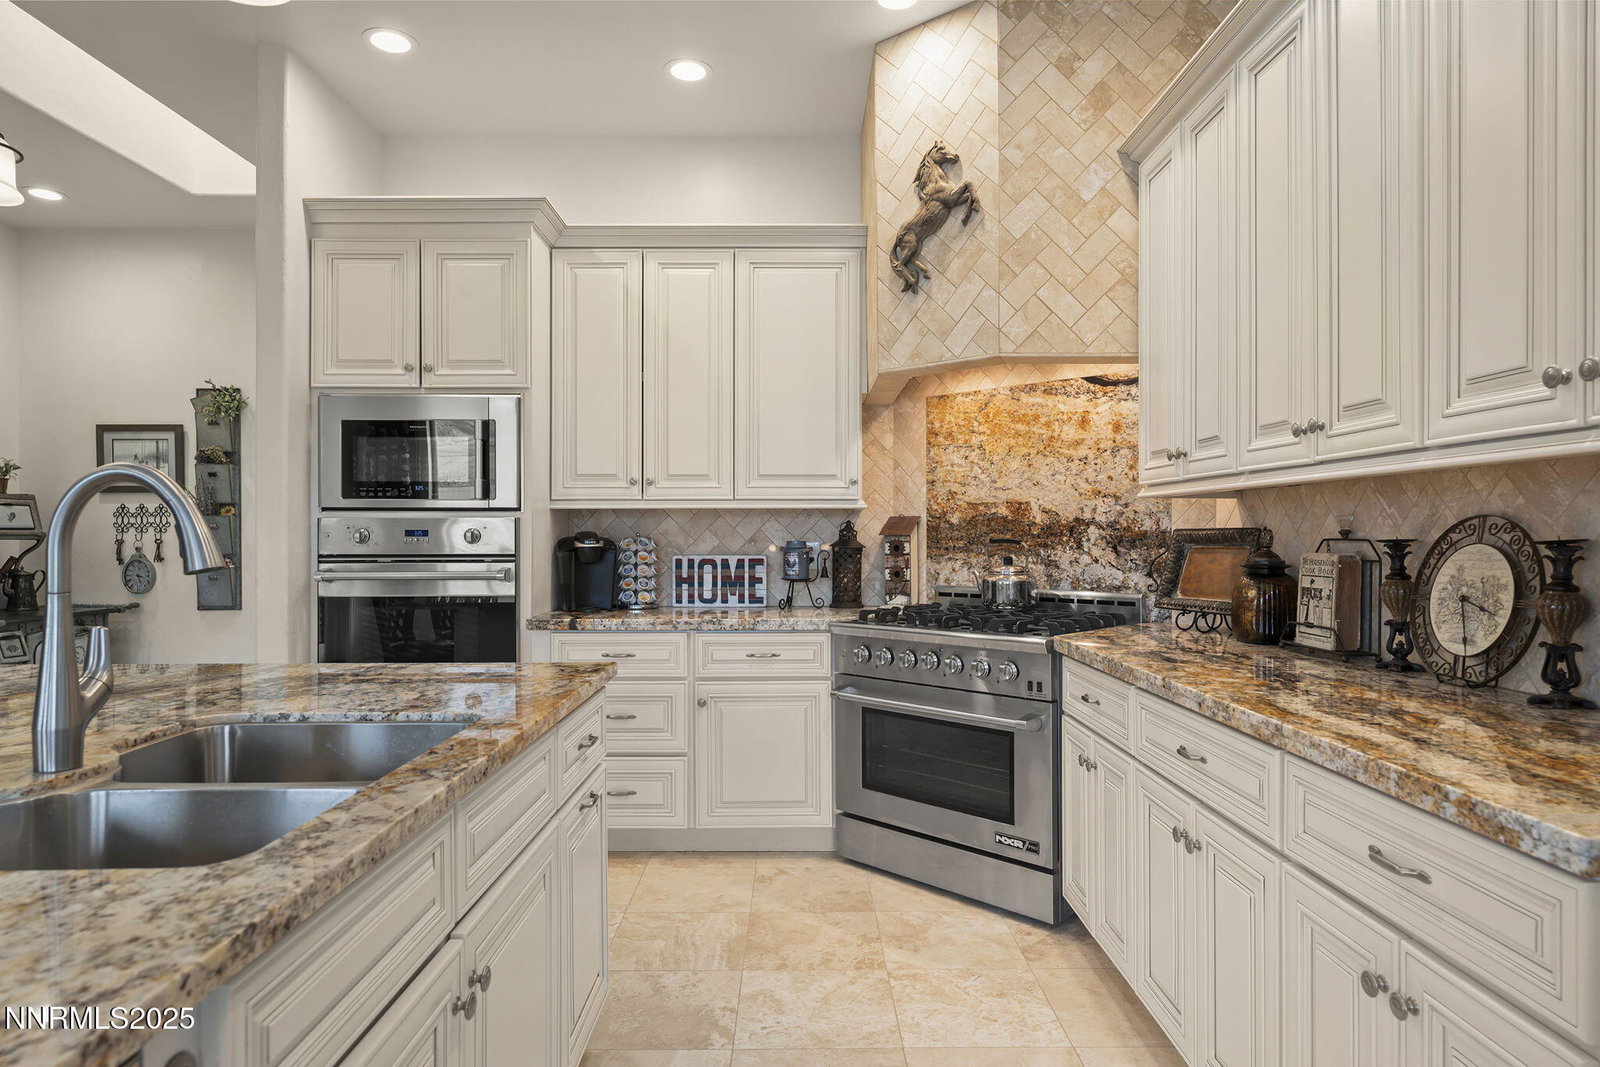
Stunning custom home situated on almost 5 acres in the highly sought-after Steamboat Valley with unobstructed mountain views. This beautifully maintained home features four bedrooms, 3.5 bathrooms, and over 4,000 sq ft of luxury living space. The spacious and bright great room boasts soaring vaulted ceilings with wood beams and a floor-to-ceiling stone fireplace, featuring a wood-beam mantle, which makes it a beautiful focal point. The upgraded kitchen is a chef's dream, featuring high-end, professional-grade appliances, an oversized island, and an abundance of soft-close cabinets and granite countertops, along with two large pantries. Enjoy the extra space in the luxurious main suite, which boasts a large walk-in closet. The primary bathroom boasts a spa-like ambiance, complete with a spacious garden tub, walk-in shower, and a luxurious bidet toilet. There are an additional three bedrooms and a cozy den/office space, providing ample room for all your needs. Enjoy every inch of the almost five acres with lush landscaping, a large 42X64 shop, a 36x36 horse barn, and tons of room for all of your outdoor toys and vehicles, including the covered portico. This property offers ample space for all your beloved animals, including several designated dog areas that meet Washoe County's approval as kennel facilities. This location provides a tranquil escape, yet is just a short drive to all the conveniences and amenities desired, including a quick trip to majestic Lake Tahoe. Don't miss your chance to own this remarkable property in a prime location!
/u.realgeeks.media/carson-tahoehomes/dlg.jpg)
Additional Information
- Taxes
- $10,486
- Horses Okay
- Yes
- Utilities
- Cable Not Available, Electricity Available, Natural Gas Not Available, Phone Available, Water Available, Cellular Coverage
- Stories
- 1
- View
- Mountain(s)
- Roof
- Tile/Clay, Pitched
- Foundation
- Crawl Space
- Exterior Features
- Dog Run, Fire Pit, Rain Gutters
- Garage Description
- Garage, Garage Door Opener, Rv/Boat Parking, Additional Parking
- Garage Spaces
- 3
- Elementary School
- Pleasant Valley
- Middle School
- Marce Herz
- High School
- Galena
Mortgage Calculator
Courtesy of Michael Jackson and Keller Williams Group One Inc.. Contact:
Selling Office: RE/MAX Professionals-Reno.
© 2017 Northern Nevada Regional MLS, Inc. All Rights Reserved
Data last updated on 06/28/2017.
The data relating to real estate for sale on this web site comes in part from the Broker Reciprocity Program of the Northern Nevada Regional MLS. Real estate listings held by brokerage firms other than owner of this page are marked with the Broker Reciprocity logo and detailed information about them includes the name of the listing brokers.
Information deemed reliable but not guaranteed