North Sunridge Homes for Sale

North Sunridge Homes for Sale

JUMP TO LISTINGS

North Sunridge in Carson CityNorth Sunridge Homes for Sale
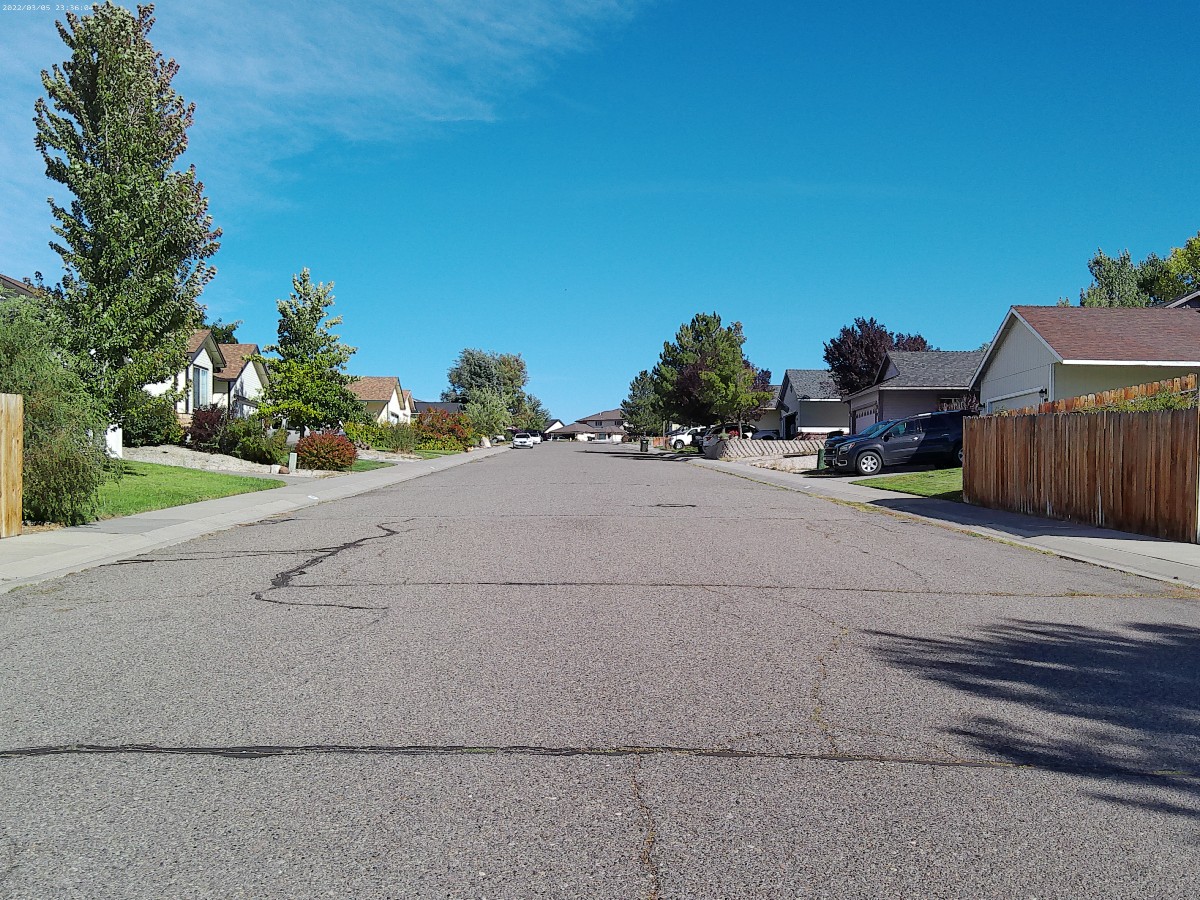
North Sunridge is a beautiful residential community with a central Carson City location, offering convenient access to the amenities and recreation Carson City residents enjoy. This neighborhood was initially developed in the 1980s and 1990s, but it has been maintained with pride and there are many beautifully renovated homes in the area to reflect that. Residents choose this neighborhood for it's location, which boasts impressive views of the Sierra Nevada Mountains in addition to close proximity to everything you need to do in Carson City, including running to the grocery store, finding something fun to do, or accessing local amenities. This highly desirable neighborhood is a great fit for a wide range of budgets and needs in Carson City.

Things to Do near North Sunridge

North Sunridge offers easy access to the dining, shopping, recreation, and entertainment throughout Carson City. This city offers a mix of natural beauty, historical landmarks, and a welcoming community atmosphere. Residents of North Sunridge can enjoy various outdoor activities such as hiking, mountain biking, and skiing in the nearby Lake Tahoe area, which is renowned for its stunning scenery and year-round recreational opportunities.

Want to learn more about the history of the area? Explore the historic Nevada State Capitol Building and its beautiful grounds, which offer guided tours and insightful exhibits that highlight the state's political and cultural heritage. You can also embark on a spine-tingling Carson City Ghost Walk, where you can delve into the city's mysterious past and explore haunted sites, intriguing legends, and eerie tales that captivate the imagination and offer a unique perspective on the region's folklore.

Indulge in relaxation and rejuvenation at the Carson City Hot Springs, offering natural mineral springs, spa treatments, and therapeutic wellness experiences that promote stress relief, physical rejuvenation, and holistic well-being.

Enjoy outdoor recreational activities, nature trails, and equestrian adventures at the Silver Saddle Ranch & Club, a scenic destination that offers horseback riding, picnicking, and wildlife observation opportunities for nature enthusiasts and outdoor adventurers.

Savor a delectable selection of American comfort food, hearty burgers, and regional favorites at Red's Old 395 Grill, a popular local eatery just a short drive from North Sunridge known for its relaxed ambiance, generous portions, and friendly service.

Schools Serving North Sunridge

Schools serving North Sunridge families include public schools in Carson City School District and a variety of private schools throughout the area. Whether you prefer a private or public education for your student, you will find plenty of choices in this community to make it easy to raise a family here.

North Sunridge Homes for Sale

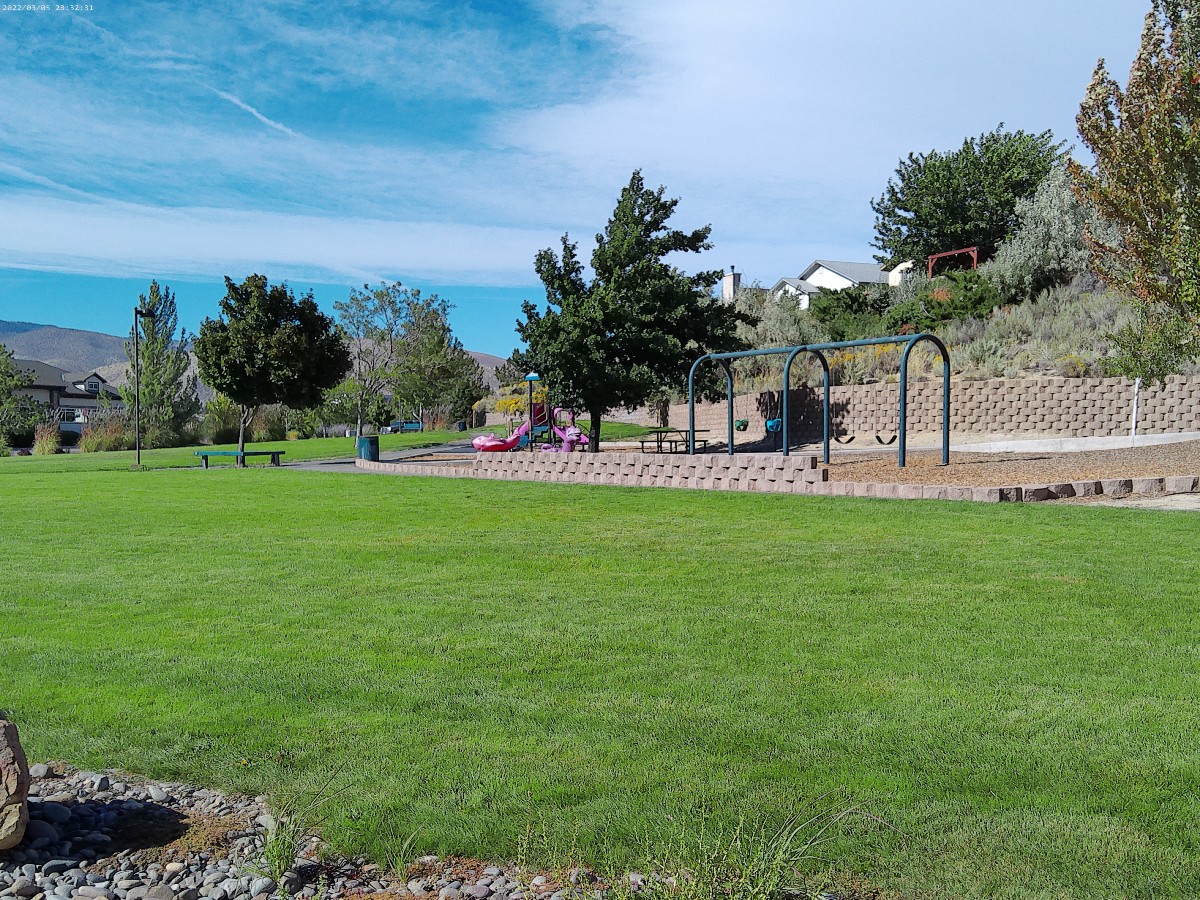
Homes in North Sunridge vary greatly in size and price point. This is not a track home development, so you will be able to find a diverse range of architectural styles and layouts throughout the community. The lots in this community are generally quite spacious, with room to have an outdoor entertaining space, play areas for kids, or a pet friendly zone. The community was originally developed in the 1980s and 1990s, but most of the homes for sale in North Sunridge have been remodeled and area ready for new memories to be made. Enjoy sweeping views of the Sierra Nevadas from your home in North Sunridge, all without being more than a few minutes from the amenities and entertainment you like.

To learn more about homes for sale in Carson City, contact us any time.
North Sunridge Homes for Sale

North Sunridge Homes for Sale

$579,900
3 Beds ⋅ 2 Baths ⋅ 260011932 MLS
Welcome to 1020 RidgeView Ct, located in the desirable Sunridge Heights community of Carson City, where mountain views, comfortable living, and convenient access to recreation come together. From the moment you arrive, the bright and airy feel of this home is immediately inviting, with high ceilings in the living room creating an open, spacious atmosphere. Step outside and enjoy the beauty of the surrounding Sierra Nevada landscape from the large front porch, or relax on the covered back patio overlooking a private, mature backyard and even more mountain views. Established trees provide welcome shade during the warmer summer months, creating an ideal setting for outdoor dining, morning coffee, or simply unwinding at the end of the day. Two raised garden beds are already producing a variety of homegrown favorites, including tomatoes, artichokes, strawberries, onions and peppers, offering a wonderful opportunity for the next owner to continue gardening and enjoying the outdoor space. The oversized two-car garage provides valuable extra room for vehicles, storage, hobbies, and features an upgraded insulated garage door. Additional storage is plentiful with two storage sheds in the backyard, while a water softener system adds another thoughtful convenience. The primary bathroom has been nicely updated with new flooring and a walk-in shower, adding both style and functionality to the space. Throughout the home, you'll find a comfortable layout designed for everyday living, with the combination of natural light, high ceilings, ceiling fans in every room and outdoor living spaces making the home feel especially welcoming. If you're looking for a home that combines mountain views, an inviting outdoor setting, practical storage, and the relaxed lifestyle of South Carson City, 1020 RidgeView Ct is one you won't want to miss.

1020 Ridgeview Ct, Carson City

$595,000
3 Beds ⋅ 2 Baths ⋅ 260010986 MLS
Welcome to this spacious 3-bedroom, 2-bathroom home in the desirable Sunridge Heights neighborhood of Carson City. Situated on a 0.17-acre corner lot of a cul-de-sac, this 1,932-square-foot home offers a comfortable floor plan, abundant natural light, and beautiful mountain views from the many west-facing windows throughout. The home offers both a traditional Living Room and Dining Room combination as well as an inviting Family Room and Kitchen combination, providing plenty of space for everyday living and entertaining. The well-appointed kitchen features a double-oven range, refrigerator, microwave, dishwasher, dual-basin sink, and center island. Adjacent to the kitchen, the Family Room features a gas-log fireplace and patio door opening to the large, covered rear patio. The Primary Bedroom is a relaxing retreat with a walk-in closet and ensuite bathroom featuring a dual-sink vanity, jetted bathtub, and separate shower stall. Two spacious guest bedrooms share a hallway bathroom with a single-sink vanity and tub/shower combination. A dedicated laundry room adds convenience with both electric and gas dryer hookups, cabinets, and a useful storage shelf. The 2-car garage features dual single garage doors, partially finished walls and ceiling, a workbench, and an on-demand water heater. Head outside and discover a backyard designed for relaxation and enjoyment. The large covered patio overlooks a private-feeling retreat filled with an assortment of mature trees, bushes, and potted plants, all supported by automatic drip irrigation. It is an inviting space for morning coffee, outdoor dining, or simply enjoying Carson City's beautiful surroundings. With no HOA, this property offers greater flexibility while still being subject to CC&Rs. Add in the cul-de-sac setting, mountain views, generous living spaces, and appealing outdoor retreat, and this Sunridge Heights home offers a wonderful opportunity to enjoy the Carson City lifestyle.

1021 Ridgeview Ct, Carson City

$587,500
3 Beds ⋅ 2 Baths ⋅ 260004209 MLS
Welcome to 3589 Haystack Drive in the desirable Indian Hills community of Carson City—an exceptional, move-in-ready home that seamlessly blends comfort, style, and a prime location. This beautifully maintained 3-bedroom, 2-bath residence offers 1,401 square feet of thoughtfully updated living space, ideal for both everyday living and effortless entertaining. From the moment you arrive, you'll be captivated by the breathtaking, unobstructed views of Jobs Peak and the Sierra Nevada mountains—creating a stunning backdrop you can enjoy all year long from the comfort of your own home. Extensively upgraded throughout, this home offers true peace of mind with major improvements including a newer roof, fresh interior and exterior paint, updated gutters, a new AC system, and a professionally stained fence. The outdoor spaces have been fully transformed with complete landscaping, new fencing, and extensive concrete work in both the front and back yards—delivering both beauty and functionality. The backyard is a true highlight, designed for entertaining and relaxation. Whether you're hosting barbecues, gathering with friends and family, or unwinding under the charming gazebo, this space is perfect for creating lasting memories. At the front of the home, modern Govee lighting adds a festive touch and inviting ambiance—perfect for holidays, celebrations, or simply enhancing the home's curb appeal year-round. Inside, you'll find additional thoughtful upgrades, including improvements to the bathrooms, adding comfort and style to the home's interior. For outdoor enthusiasts, the property features ample RV and boat parking—perfect for storing all your recreational vehicles with ease. Conveniently located near shopping, dining, and with quick highway access, you're just a short drive from Lake Tahoe and Reno-Tahoe International Airport. This is a rare opportunity to own a turnkey home in one of Carson City's most desirable areas—offering stunning views, extensive upgrades, and exceptional outdoor living. Priced to sell and truly one of a kind, this home won't last long!

3589 Haystack Dr, Carson City

$665,000
3 Beds ⋅ 2 Baths ⋅ 260001517 MLS
Tucked away on a cul-de-sac in Carson City's desirable Sunridge Heights neighborhood—just moments from Sunridge Golf and Recreation—this 2171-square-foot, 3-bedroom, 2-bathroom home captures sweeping mountain, valley, and golf course views from multiple vantage points. The main level is designed for comfortable living and easy entertaining, featuring two guest bedrooms, a full hallway bath, and a laundry room with included washer and dryer. At the heart of the home is a bright, open-concept living space where the expansive family room showcases south-facing windows, surround sound, a ceiling fan, a cozy gas fireplace, and a patio door leading to the backyard. The well-appointed kitchen offers an island with butcher block, breakfast bar, walk-in pantry, wet bar, and included appliances, while the dining room's bay window frames stunning mountain and valley views. The entire second floor is devoted to an oversized primary retreat. The primary bedroom enjoys panoramic views, surround sound, and a gas log stove. The spa-like primary bath includes dual sinks, a soaking tub, shower stall with steamer, privacy water closet, and linen storage. A generous walk-in closet with built-in shelving and hanging rods adds exceptional organization. Completing the retreat is a dedicated spa room featuring a Hot Springs Portable Spa, bay window with views, ceramic tile flooring and wainscoting, hose bib, and floor drain. An oversized two-car garage provides excellent storage and functionality with finished walls and ceiling, two insulated single garage doors with openers, and houses the furnace, water heater, and water softener. Both front and back yards offer low-maintenance landscaping; the elongated driveway adds convenience, while the spacious uncovered back patio is the perfect place to relax and take in the breathtaking mountain and valley scenery. This Sunridge Heights home blends thoughtful design, exceptional views, and a prime Carson City location.

1023 Ridgeview Ct, Carson City

Start Your Search

broker reciprocity logo

© 2017 Northern Nevada Regional MLS, Inc. All Rights Reserved
Data last updated on 06/28/2017.

The data relating to real estate for sale on this web site comes in part from the Broker Reciprocity Program of the Northern Nevada Regional MLS. Real estate listings held by brokerage firms other than owner of this page are marked with the Broker Reciprocity logo and detailed information about them includes the name of the listing brokers.

Information deemed reliable but not guaranteed