Carson City NV


Homes for Sale in 89701 (Carson City, NV)

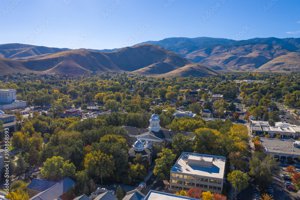
Carson City’s 89701 area blends convenience, affordability, and Nevada charm. Located on the east and southeast side of town, 89701 offers easy access to Downtown Carson, Hwy‑50, and I‑580—making commutes to Reno, Dayton, and Minden-Gardnerville a breeze. The neighborhoods range from established communities with mature landscaping to newer subdivisions featuring open layouts and modern finishes. With larger lots, space for RVs or shops, and quick access to parks, trails, and golf, this area is perfect for buyers seeking both comfort and lifestyle. Families enjoy nearby schools and amenities, while outdoor enthusiasts appreciate the close proximity to Lake Tahoe and Sierra Nevada adventures.

  •  
  • Why Choose 89701?

  • More affordable than many Tahoe-adjacent areas.
  • Variety of homes—from entry-level condos to spacious single-family homes.
  • Convenient to shopping, dining, and healthcare services.
  • Minutes to outdoor recreation, golf, and trails.

Thinking of Selling?

Curious about your home’s value? Unlock your equity with a free report and strategy session.

Get Your Home Value »

Meet Dennis Lindsay

Local Realtor® | Berkshire Hathaway HomeServices Drysdale Properties
NV Lic #0008718 • CA DRE #00821878
📞 530-318-2369 | ✉️ dennislindsaygroup@gmail.com | 🌐 carson-tahoehomes.com

```

Properties in 89701 Carson City

$845,000
3 Beds 2 Baths 260011846 MLS
Exceptional property with multiple living spaces, workshop space and nearly an acre of possibilities. Discover a truly versatile country property offering space, flexibility and functionality rarely found in one setting. Situated on a generous .93-acre parcel, this beautifully remodeled property originally built in 1996 features a comfortable main residence, additional guest quarters, a fully insulated tiny house, a substantial workshop, metal garage and exceptional amenities for the hobbyist, car enthusiast, or anyone looking for room to spread out. The 1,416-square-foot main residence offers three bedrooms and two bathrooms with a warm, inviting interior designed for comfortable everyday living. The remodeled home features newer appliances, a gas range, built-in microwave, dishwasher, luxury vinyl flooring and a wood-burning stove that adds warmth and character. The primary bedroom includes a walk-in closet ceiling fan; guest bedroom TV is included. A two-car garage provides convenient parking and additional storage. One of the property's most valuable features is the approximately 800-square-foot workshop and guest quarters, offering an incredible amount of additional usable space. Complete with its own kitchen, laundry room and bathroom, this separate structure provides endless possibilities for extended family, guests, a home office, business space, studio or workshop. The structure has separate power, making it especially well-suited for a variety of projects and uses. Adding even more flexibility is a charming fully insulated 12x24 sq ft. tiny house complete with its own heat and separate power. Whether used as a private guest retreat, office, hobby room, studio or personal getaway, this additional space offers comfort and privacy while expanding the property's overall functionality. For those who need serious workspace, storage or room for vehicles, the property features an impressive 2,000-square-foot double-insulated metal garage with a vehicle lift. Designed with functionality in mind, it includes 50-amp RV service and welder plugs, making it ideal for automotive work, RV storage, welding, fabrication, equipment, recreational vehicles, tools and larger projects. This is an exceptional space for a car enthusiast, craftsman or anyone who values having a dedicated area to work and store their belongings. With nearly an acre of land and multiple independent structures, this property offers an extraordinary level of flexibility. Create a multigenerational living arrangement, accommodate guests, establish a home-based business, pursue automotive or woodworking projects, store RVs and equipment, or simply enjoy having the space and freedom to create a property tailored to your lifestyle. The possibilities are truly extensive. From the remodeled main home and separate guest quarters to the heated tiny house and expansive double-insulated garage with vehicle lift, RV service or specialized workshop, this property delivers an uncommon combination of living space, workspace and storage. If you're looking for a property that offers more room, more options and the freedom to make the space your own, this unique country property is ready to be discovered.

4444 Center Dr, Carson City

$799,500
5 Beds 3 Baths 260011733 MLS
Welcome to this highly sought-after Carson City home, ideally situated on over an acre with beautiful views and room to enjoy the Nevada lifestyle! Offering nearly 2,600 square feet, this spacious 5-bedroom, 3-bathroom home provides plenty of flexibility for family, guests, work, and entertaining. The main level features the primary suite along with an additional bedroom that can easily but used as an office, den, or whatever best fits your needs. The brand-new primary bathroom has just been completed, featuring a beautiful updated design, walk-in shower, and dual vanity. A separate formal living room provides additional gathering space, while the family room offers a cozy atmosphere centered around a large fireplace-perfect for relaxing on cool Nevada evenings. Upstairs, you'll find three additional guest bedrooms and a full bathroom, creating a comfortable and private space for family or visitors. Step outside and enjoy the freedom of over an acre with a newly landscaped backyard, large dog run, fire pit, chicken coop, RV parking, and a convenient drive-through driveway. There's plenty of room to bring the horses, park your recreational toys, entertain, or simply enjoy the wide-open space and beautiful Nevada surroundings. Inside, brand-new flooring, adds a fresh, updated feel throughout. With generous living spaces, mountain views, abundant outdoor amenities, and room to make the property your own, this home offers the perfect blend of comfort, functionality and country-style living in a desirable Carson City location. Theres truly so much to see-come experience all this property has to offer!

4090 Capitol View Dr, Carson City

$499,000
3 Beds 2 Baths 260011504 MLS
Welcome to this improved home full of charm. A home where much of the work has already been done. The updated kitchen features newer appliances, a brick like backsplash and a kitchen island creating a fresh and functional space for everyday living and entertaining. Newer carpet in the living room and two of the bedrooms and added ceiling fans. Gather around the beautiful brick fireplace, creating the perfect setting for cozy nights at home. The guest bathroom has a tubular skylight filling the space with soft, natural light. Primary suite has two good sized closets and access to the backyard. The newer furnace is already plumbed and ready for the addition of central air conditioning. The improvements continue outside with new exterior paint, a new insulated garage door, new gutters, attractive black iron front fencing with gate, and new brickwork complemented with by iris and mint garden beds. Enjoy established landscaping with automatic sprinklers and multiple French drains thoughtfully added to help manage water runoff. Plenty of room for relaxing, gardening or making the space your own. Nice, covered patio in the backyard for outdoor dining, entertaining or simply relaxing and enjoying the fresh air. Three sheds for your garden tools and extra storage. An automatic sump pump in the crawl space provides an additional drainage feature. Conveniently located near neighborhood parks, schools and recreation, with quick access to I-580 for an easy commute to Reno and surrounding areas. Nearby Sonoma Park adds another option for enjoying the outdoors.

1309 Calico St, Carson City

$328,000
2 Beds 2 Baths 260011407 MLS
Welcome to easy, low-maintenance living in this well-cared-for single-level home located in a desirable 55+ gated community. Offering 2 bedrooms, 2 bathrooms, and a 2-car garage, this home combines comfort, convenience, and an inviting sense of community. The spacious primary bedroom features a walk-in closet, while the thoughtfully designed floor plan offers effortless one-level living. A dedicated laundry room provides convenient access to the private backyard, where decomposed granite creates a low-maintenance outdoor retreat. Enjoy your morning coffee from the covered front porch or unwind in the privacy of your backyard. The 2-car garage includes a ramp and handrails for safe, effortless entry. Recent improvements include a newer roof and furnace, adding peace of mind for the next owner. The kitchen is easy to get around in and has a built-in microwave for more counterspace. The low HOA fees provide exceptional value, including snow removal, front-yard landscaping, access to a fitness center and lap pool, and use of the community clubhouse. The clubhouse hosts weekly dinners and social events, creating opportunities to connect with neighbors and build lasting friendships. Location is another standout feature. The property sits directly next to a scenic walking path and just three houses from the private community park and community RV parking. Minutes from downtown, shopping, and dining, you'll also be just 25 minutes from the world-class outdoor adventures of Lake Tahoe. If you're looking for a well-maintained home that offers comfort, convenience, community, and a relaxed lifestyle, this one is ready to welcome you home.

1092 Gambrel Dr, Carson City

$705,000
3 Beds 2 Baths 260010850 MLS
Come see this amazing home that offers something for so many buyers today! Located on a little over an acre of flat, usable land, 4548 Muldoon Street is a comfortable single-story home with no interior steps, an open-concept floor plan, generous room sizes, vaulted ceilings, skylights, and meticulous maintenance and updates throughout the years. Upon entering, you'll find a fabulous great room featuring vaulted ceilings, brand-new carpet, and a wall of windows overlooking the backyard. The great room flows seamlessly into the dining area and kitchen, creating an inviting space for everyday living and entertaining. The beautifully updated kitchen offers granite countertops, stainless steel appliances, a dual oven, gas range, pantry, large breakfast bar, and an island providing additional storage and workspace. Beautiful hardwood floors extend throughout the kitchen, dining area, and hallway. The oversized primary suite is located at the back of the home and features a versatile nook that would be ideal for a home office, workout area, nursery, or quiet sitting space. The attached full bathroom includes a jetted tub, separate shower, walk-in closet, and plenty of room. Two additional generously sized bedrooms share a nearby full bathroom with a tub/shower combination. The property truly shines outdoors, with a partially fenced section of the backyard creating a more private and manageable area while leaving plenty of additional land for horses, recreational toys, gardening, entertaining, or other possibilities. The expansive lot could also appeal to buyers considering multigenerational living, subject to applicable approvals and regulations. Additional outdoor features include two large powered sheds, raised garden beds with drip irrigation, grassy areas in both the front and back, and ample room to drive around the property. The extra-deep attached two-car garage is finished and includes a workbench and shelving, providing excellent storage and workspace. This delightful home offers space, flexibility, and a fantastic single-level layout—all ready for its next owner to make it home. Come take a look today; it will not disappoint!

4548 Muldoon St, Carson City

$536,053
3 Beds 2 Baths 260010644 MLS
Welcome to this beautifully maintained, move-in-ready 3-bedroom, 2-bathroom home in Carson City's desirable South Pointe neighborhood. Situated on a 0.15-acre corner lot, this 1,740-square-foot residence combines comfortable living spaces, thoughtful updates, and low-maintenance outdoor living. Step inside to an inviting open floor plan featuring a vaulted ceiling and a seamless kitchen, dining, and family room arrangement. The kitchen is equipped with a electric range, built-in microwave, refrigerator, dishwasher, and a spacious island with a dual-basin sink and breakfast bar with seating for up to six. The adjoining family room offers a gas-log fireplace and media niche with a mounted LG television, creating an ideal space for relaxing or entertaining. A separate living room provides flexibility for formal gatherings, a home office, or additional living space. The spacious primary suite features a distinctive shed ceiling and a well-appointed ensuite bathroom with dual vanities, a soaking tub, separate shower stall, privacy water closet, and a large walk-in closet. Two additional bedrooms and a second full bathroom provide comfortable accommodations for family, guests, or flexible-use space. The dedicated laundry room includes a washer and dryer for added convenience. Recent improvements make this home especially appealing, including a newer furnace and air conditioner, replaced roof, updated laminate plank flooring, and recent interior and exterior paint. The finished 2-car garage adds even more functionality with finished walls and ceiling, a workbench, and dedicated storage area. Outside, the xeriscaped front yard and zeroscape backyard offer attractive, low-maintenance landscaping, giving you more time to enjoy your home and less time maintaining the yard. With its desirable corner-lot setting, versatile floor plan, extensive updates, and move-in-ready condition, this South Pointe home is ready to welcome its next owner.

4018 Southpointe Dr, Carson City

$389,990
2 Beds 3 Baths 260010349 MLS
***Final Opportunities!*** Find your home in Arbor Villas, a collection of new townhomes in Carson City, NV. This 1,374 sq. ft. townhome with a spacious loft is designed to offer the perfect blend of convenience and community. Arbor Villas is the choice for those wanting the low-maintenance lifestyle that comes with quality new home construction in a great location. Just minutes from downtown Carson City's best restaurants, breweries, arts scene, and McFadden Plaza events, Arbor Villas is perfect for young professionals and first-time homeowners craving convenience and proximity to the action. You'll love the short walk to trendy cafes, galleries, live music, and the weekly Carson City Farmers Market, while being close to bike-friendly streets that link you to Sierra Nevada trails, the Carson River, and nearby Lake Tahoe. Love the outdoors? Green spaces, parks, and trails are all within easy reach. The Nevada State Capitol Building is a 4-minute drive from Arbor Villas, and Reno is just 30 minutes away via quick highway access, offering the perfect balance for those seeking connectivity without city congestion. Whether you're launching your career, forming a family, or embracing an active lifestyle, Arbor Villas delivers modern townhome living complete with a sense of community and walkable downtown energy. Schedule a tour today! Home includes washer, dryer, fridge, and blinds. Property taxes have yet to be assessed and shall be determined after closing by the local assessing entity. Photos are representational only.

886 Villa St, Carson City

$405,990
3 Beds 3 Baths 260010348 MLS
***Final Opportunities!*** Find your home in Arbor Villas, a collection of new townhomes in Carson City, NV. Designed to offer the perfect blend of convenience and community, Arbor Villas is the choice for those wanting the low-maintenance lifestyle that comes with quality new home construction in a great location. Just minutes from downtown Carson City's best restaurants, breweries, arts scene, and McFadden Plaza events, Arbor Villas is perfect for young professionals and first-time homeowners craving convenience and proximity to the action. You'll love the short walk to trendy cafes, galleries, live music, and the weekly Carson City Farmers Market, while being close to bike-friendly streets that link you to Sierra Nevada trails, the Carson River, and nearby Lake Tahoe. Love the outdoors? Green spaces, parks, and trails are all within easy reach. The Nevada State Capitol Building is a 4-minute drive from Arbor Villas, and Reno is just 30 minutes away via quick highway access, offering the perfect balance for those seeking connectivity without city congestion. Whether you're launching your career, forming a family, or embracing an active lifestyle, Arbor Villas delivers modern townhome living complete with a sense of community and walkable downtown energy. Schedule a tour today! Home includes washer, dryer, fridge, and blinds. Property taxes have yet to be assessed and shall be determined after closing by the local assessing entity. Photos are representational only.

756 Villa St, Carson City

$749,500
4 Beds 3 Baths 260010330 MLS
Contract is contingent upon home sale, buyers have until 9/5 to obtain an offer, please show! HIGHLY SOUGHT-AFTER LENNAR NEXT GEN® HOME WITH PRIVATE ATTACHED CASITA & AN EXCEPTIONAL BACKYARD! Welcome to 1513 Tule Peak Drive in Carson City, where flexible multigenerational living meets beautiful indoor and outdoor spaces. Designed for today's changing lifestyles, the attached Next Gen® private suite offers the ideal balance of independence and connection. With its own private front entrance, the suite functions like a home within a home and features a separate living room, kitchenette, bedroom, full bathroom, and its own dedicated laundry closet. An interior connecting door provides easy access to the main residence while still allowing each living space to maintain privacy. It's an incredible setup for extended family, aging parents, adult children, long-term guests, or anyone looking for flexible additional living space. The main residence features an inviting open-concept great room with soaring ceilings, a spacious kitchen and dining area, and a generous primary suite. Upgraded tile flooring throughout creates a polished, cohesive look and makes everyday living easy. Then step outside—because this backyard is a standout. The oversized yard offers considerably more outdoor space than you typically find with this floor plan. A large stamped-concrete patio creates the perfect setting for dining, entertaining, or relaxing, while a dedicated fire pit area is ready for gathering with friends and family on cool Nevada evenings. There's still plenty of room to enjoy the yard and create the outdoor lifestyle you've been looking for. A large 3-bay tandem garage completes the package, adding even more functionality and storage. With a private Next Gen® suite, upgraded interior finishes, exceptional outdoor living space, and one of the more impressive yards in the neighborhood, 1513 Tule Peak offers the space and flexibility to bring generations together—without giving up privacy.

1513 Tule Peak Cir, Carson City

$1,275,000
3 Beds 3 Baths 260010118 MLS
Step through the gate and leave the cares of the day behind. Set on five private acres overlooking the Carson River, this custom home offers exceptional craftsmanship, thoughtful amenities, and the peace and privacy that make country living truly special. Inside, you'll find warm hickory cabinetry in the kitchen, custom built-in cabinetry and desks in the office, and a spacious family room with its own private exterior entrance. A formal entry welcomes guests from the wraparound porch, perfectly positioned to capture the property's breathtaking views. The primary suite is designed as a private retreat, featuring a soaking tub, walk-in shower, and direct access to a secluded outdoor area complete with a pad and hookups for a future hot tub. The hall bathroom includes a walk-in bathtub for added comfort and accessibility. The property's extensive outbuildings and infrastructure set it apart. The detached garage includes a fully self-contained one-bedroom apartment with its own courtyard, storage shed, and full-size laundry. One garage bay is outfitted with built-in workbenches and cabinetry, making it ideal for projects or hobbies. An air-conditioned hobby shed, multiple garden sheds, mature landscaping, a tranquil waterfall, fencing and cross-fencing, a root cellar, and a dedicated "tank farm" for propane tanks and generators provide exceptional versatility and preparedness. The RV garage is equipped with a fire suppression system, adding another layer of convenience and peace of mind. Whether you're looking for space to entertain, pursue hobbies, accommodate guests, or enjoy a more self-sufficient lifestyle, this property has been thoughtfully designed to meet your needs. Located near expansive open space and public lands, you'll enjoy easy access to outdoor recreation while returning home to your own private sanctuary. This is a rare opportunity to own a one-of-a-kind property that truly has something for everyone.

6454 Sierra Vista Ln, Carson City

$396,990
2 Beds 3 Baths 260010002 MLS
Find your home in Arbor Villas, a collection of new townhomes in Carson City, NV. This 1,374 sq. ft. townhome with a spacious loft is designed to offer the perfect blend of convenience and community. Arbor Villas is the choice for those wanting the low-maintenance lifestyle that comes with quality new home construction in a great location. Just minutes from downtown Carson City's best restaurants, breweries, arts scene, and McFadden Plaza events, Arbor Villas is perfect for young professionals and first-time homeowners craving convenience and proximity to the action. You'll love the short walk to trendy cafes, galleries, live music, and the weekly Carson City Farmers Market, while being close to bike-friendly streets that link you to Sierra Nevada trails, the Carson River, and nearby Lake Tahoe. Love the outdoors? Green spaces, parks, and trails are all within easy reach. The Nevada State Capitol Building is a 4-minute drive from Arbor Villas, and Reno is just 30 minutes away via quick highway access, offering the perfect balance for those seeking connectivity without city congestion. Whether you're launching your career, forming a family, or embracing an active lifestyle, Arbor Villas delivers modern townhome living complete with a sense of community and walkable downtown energy. Schedule a tour today! Home includes washer, dryer, fridge, and blinds. Property taxes have yet to be assessed and shall be determined after closing by the local assessing entity. Photos are representational only.

827 Centerville St, Carson City

$406,990
3 Beds 3 Baths 260009685 MLS
Find your home in Arbor Villas, a collection of new townhomes in Carson City, NV. Designed to offer the perfect blend of convenience and community, Arbor Villas is the choice for those wanting the low-maintenance lifestyle that comes with quality new home construction in a great location. Just minutes from downtown Carson City's best restaurants, breweries, arts scene, and McFadden Plaza events, Arbor Villas is perfect for young professionals and first-time homeowners craving convenience and proximity to the action. You'll love the short walk to trendy cafes, galleries, live music, and the weekly Carson City Farmers Market, while being close to bike-friendly streets that link you to Sierra Nevada trails, the Carson River, and nearby Lake Tahoe. Love the outdoors? Green spaces, parks, and trails are all within easy reach. The Nevada State Capitol Building is a 4-minute drive from Arbor Villas, and Reno is just 30 minutes away via quick highway access, offering the perfect balance for those seeking connectivity without city congestion. Whether you're launching your career, forming a family, or embracing an active lifestyle, Arbor Villas delivers modern townhome living complete with a sense of community and walkable downtown energy. Schedule a tour today! Home includes washer, dryer, fridge, and blinds. Property taxes have yet to be assessed and shall be determined after closing by the local assessing entity. Photos are representational only.

863 Centerville St, Carson City

$420,990
3 Beds 3 Baths 260009684 MLS
Find your home in Arbor Villas, a collection of new townhomes in Carson City, NV. Designed to offer the perfect blend of convenience and community, Arbor Villas is the choice for those wanting the low-maintenance lifestyle that comes with quality new home construction in a great location. Just minutes from downtown Carson City's best restaurants, breweries, arts scene, and McFadden Plaza events, Arbor Villas is perfect for young professionals and first-time homeowners craving convenience and proximity to the action. You'll love the short walk to trendy cafes, galleries, live music, and the weekly Carson City Farmers Market, while being close to bike-friendly streets that link you to Sierra Nevada trails, the Carson River, and nearby Lake Tahoe. Love the outdoors? Green spaces, parks, and trails are all within easy reach. The Nevada State Capitol Building is a 4-minute drive from Arbor Villas, and Reno is just 30 minutes away via quick highway access, offering the perfect balance for those seeking connectivity without city congestion. Whether you're launching your career, forming a family, or embracing an active lifestyle, Arbor Villas delivers modern townhome living complete with a sense of community and walkable downtown energy. Schedule a tour today! Home includes washer, dryer, fridge, and blinds. Property taxes have yet to be assessed and shall be determined after closing by the local assessing entity. Photos are representational only.

839 Centerville St, Carson City

$1,095,000
4 Beds 3 Baths 260008600 MLS
Private, Luxury Living on 1.22 Acres Tucked gracefully within Carson City limits yet feeling like a world of your own, this beautiful home is one of those rare properties that stops you the moment you arrive. This quality-built 4-bedroom, 3-bath home offers 2,450 square feet of comfortable, well-appointed living space on a beautifully landscaped 1.22-acre parcel. A 3-car attached garage, private water well, and zero HOA restrictions give you the kind of freedom and self-sufficiency that is nearly impossible to find this close to everything Carson City has to offer. The outdoor spaces are simply stunning. The extensively landscaped backyard is designed for year-round enjoyment, anchored by a custom fire pit and a tranquil water feature that create an atmosphere of warmth and serenity. For those with horses, the property is fully equipped and ready — featuring a horse arena, stable with 3 stalls, 2 paddocks and a tack room, all thoughtfully laid out with electricity and water provided to stable. Whether you are unwinding by the fire on a cool Nevada evening, entertaining friends against a backdrop of mountain and valley views, or simply enjoying the peace and privacy this property delivers, the outdoor living experience here is truly exceptional. Yet for all its seclusion and charm, convenience is right at your doorstep. School bus stops are nearby, making family life effortless, and Carson City's best shopping — Costco, Walmart, Home Depot, Trader Joe's, Target, and much more — is just minutes away. This is the property that buyers dream about and rarely find — private, beautiful, horse-ready, and perfectly positioned in the south of the city. If you have been waiting for something truly special, your wait is over.

611 Rabe Way, Carson City

$470,000
4 Beds 2 Baths 260007880 MLS
Single-level living. 4-bedroom home with TWO distinct living areas- one expanisve great room. Move-in ready and waiting for its next chapter. Never home to pets, and freshly painted inside and out. First time on the market in over 50 years — this beloved home has been lovingly maintained by the same family for decades, with genuine pride of ownership throughout. The layout is where this home truly shines. A traditional, expanisve living room transforms the house into something that has to be seen to be appreciated — vaulted ceilings and an open, airy footprint make this space feel expansive, anchored by a cozy wood-burning stove. The second living room with beautiful brick accents features a slider opening directly to the backyard patio. Remodeled kitchen has been beautifully updated with brand-new white shaker cabinetry and new granite countertops. Both remodeled bathrooms feature modern finishes with tile surrounds, and the primary bath includes a bidet toilet for a touch of everyday luxury. Luxury vinyl plank flooring runs throughout, with brand-new carpet in the bedroom and living room. Outside, the stick-built shed is a standout — large, solid, and ready for serious use. Add a usable attic above the garage with permanent stairs, an indoor laundry room, and a spacious concrete patio backing to a hillside that creates exceptional privacy, and you have a home that simply checks every box. Centrally located in Carson City close to shopping, dining, and commuter routes, surrounded by mature trees and established landscaping.

1415 Continental Dr, Carson City

$784,500
4 Beds 4 Baths 260007779 MLS
--WOW! Seller is offering a $10,000 credit toward buyer closing costs or an interest rate buy-down! A great opportunity for buyers to reduce their upfront expenses or potentially lower their monthly payment.-- Welcome to 1882 Hogan Peak — a true showstopper and one-of-a-kind 2024 new build where nearly $300,000 in upgrades means there is absolutely nothing left to do but move in and enjoy. This stunning nearly 3,000 square foot, 4-bedroom, den/office, loft, 3 full baths, and half bath home with a 3-car garage is the definition of turnkey luxury. From the moment you arrive, it is clear this home was built and finished with an extraordinary level of care and attention to detail that simply cannot be replicated at this price point. The thoughtful floor plan features a downstairs primary suite and a downstairs junior en-suite guest suite — ideal for multi-generational living or hosting in style. The primary bath is a spa-like retreat with marble and basalt mosaic tile, a freestanding soaking tub, tile-to-ceiling finishes, and a custom closet system that keeps everything beautifully organized. The den/office includes a convenient pass-through door connecting directly to the third-car garage, fully transformed into a professional home gym with a ceiling-mounted remote-control heater and fan for year-round comfort. Upstairs, a spacious loft and two additional bedrooms offer flexible space for family or guests. The chef's kitchen features quartzite countertops, a full tiled backsplash, under-cabinet lighting, dual ovens, an upgraded appliance package, and an undercounter beverage fridge — all anchored by soft-close cabinetry with full dovetail drawers and pull-out lower shelves. LVP flooring runs throughout the entire home — zero carpet anywhere. All three full bathrooms showcase tile-to-ceiling finishes, with the secondary baths featuring frameless glass double sliding shower doors and the primary bath boasting marble and basalt mosaic flooring and a luxurious freestanding tub. Efficiency and comfort are built in at every turn with a tankless water heater, dual-zone smart HVAC, extra insulation on interior and exterior walls, a whole-home water softener, washer and dryer included, upgraded lighting and ceiling fans throughout, and a striking steel cable stair railing. All three garages are fully finished with metallic epoxy floors and feature keypad, remote, and Bluetooth MyQ app access. Outside, the hardscaped and landscaped yard is an entertainer's dream with a tranquil water feature, mature landscaping on automated drip systems, a covered patio, and large concrete areas perfect for gathering. Both side yards have full-length sidewalks from curb to back with side gate access. The views here are simply gorgeous — sweeping mountain and city vistas that serve as a breathtaking backdrop morning, noon, and night. Smart home features include Ring cameras inside and out, window and door sensors, a full security system, motorized roller shades on all three sliding glass doors, split-level louver-less plantation shutters, a solar-powered motorized stair landing shutter, and front door keyless entry. The location seals the deal. Just minutes from premier shopping, dining, and entertainment, with a short drive to the sparkling shores of Lake Tahoe, the energy of Reno, and Reno-Tahoe International Airport — the convenience of this location is simply unmatched. Schedule your private showing today — this one will not last!

1882 Hogan Peak St, Carson City

$639,000
4 Beds 2 Baths 260007522 MLS
BUYER BONUS - SELLER OFFERING $5,000 CREDIT WITH FULL PRICE OFFER!! Welcome to your dream home located in the Schulz Ranch community! This immaculate, move-in-ready single-story home perfectly blends modern luxury, smart home technology, and functional design. Spanning 2,221 square feet, this beautifully maintained property offers four spacious bedrooms and two bathrooms within a bright and open floor plan with an abundance of natural light. At the heart of the home is a large kitchen built for both entertaining and daily life, boasting granite countertops, a large central island with a breakfast bar, an expansive walk-in pantry, a refrigerator, and cabinetry with soft-close hinges that extend throughout the entire house. No detail has been overlooked when it comes to efficiency, safety, and modern convenience. The home comes fully tech-ready, equipped with a central smart panel and fiber-optic wiring throughout. For ultimate peace of mind, a whole-house surge protector shields your electronics, while an energy-efficient tankless water heater ensures endless hot water. The laundry room features newly installed cabinetry, and both the washer and dryer are included with the sale! The impressive upgrades continue outside, starting with a fully finished 3-car tandem garage that provides plenty of room for vehicles or extra storage. Step into the landscaped backyard to find a premium perimeter fence that has been treated with Linseed oil for lasting durability, and easy, low maintenance landscaping. Whether you are hosting a summer barbecue or enjoying a quiet evening outside, you will love the serene backdrop of the stunning mountain views. Perfectly situated for a convenient lifestyle, this home is just steps away from the neighborhood park and trails. You will also enjoy quick and easy access to the freeway, making daily commutes a breeze, while being just minutes away from local shopping, dining, and entertainment. Turn-key, pristine, and upgraded—this Schulz Ranch gem is ready for you to move right in! **Shed pictured in backyard has been removed**

1140 Banner Peak Dr, Carson City

$1,325,000
3 Beds 3 Baths 260006917 MLS
This breathtaking custom home, with views of the city and mountains is located on one acre is second to none. No expense was spared during the construction of this home offering the finest building materials and finishes throughout. Exquisite design, refined taste and pride of ownership radiate throughout. There is also a 1,920 sf garage including a 48 foot RV bay. This home is very open and spacious., It is said that the kitchen is where everyone gathers. You will definitely love being gathered in this kitchen. It is great for entertaining and will wow even the most gourmet of chefs with its granite counters, large granite island, 48" gas cooktop, electric oven and microwave and lots of cabinet space. Enjoy cooking while looking out at the beautiful views of the city and mountains. Serve your guests in the formal dining room which offers a high coffered ceiling and plenty of room for a large dining table. The great room is open to the gourmet kitchen and offers a vaulted ceiling, fireplace and 6 ceiling speakers for surround sound. There is also a custom live edge slab full wet bar in the great room with a a 16 ft. slider door leading to the fully covered patio and landscaped backyard. The flooring is engineered hardwood throughout except for tile in the bathrooms and carpet in the bedrooms. The master bedroom offers a double coffered ceiling with LED lighting, with the master bath offering heated tile floors and a custom roll in shower. This home also offers 10 ft. walls and 7" baseboards, crown molding in the bedrooms and dining room, custom hand applied "old world" texture on the interior walls, and custom 8 ft. interior and exterior doors. All windows are custom wood wrapped with custom shutters. Don't miss out on this beautiful home and property!!! 24 Hour Notice required. Sellers agent to be present at all showings.

2385 Lompa Ln, Carson City

$989,900
4 Beds 4 Baths 260006839 MLS
Set on 1.05 acres on a prominent corner lot, this exceptional Carson City property captures sweeping mountain and valley views while offering a rare blend of refined living and purposeful design. Spanning 2,594 square feet, the residence features four bedrooms, two full baths, and 2-half bathrooms, with a thoughtfully designed layout that balances openness and comfort. The kitchen is both elegant and functional, appointed with granite countertops, a center island, and pantry, seamlessly connecting to the main living areas for effortless entertaining. Beyond the home itself, the property transforms into a private estate designed for those who value space, capability, and lifestyle. A 1,089 square foot detached workshop — complete with a 9,000-pound automotive lift, a 10x12 door and a half bath — provides a professional-level environment ideal for collectors, craftsmen, or entrepreneurs. A dedicated 33-foot motorhome bay with attic storage and integrated air compressor adds an uncommon level of versatility rarely found in residential offerings. The attached three-car garage includes a heated and air-conditioned third bay, further elevating functionality year-round. There are 2 sheds, one is an 8x12 with electricity, the other is a 10x16. Recent capital improvements enhance both comfort and peace of mind, including a newer roof 2019, two new water heaters 2023 (there are 2 on the property), new HVAC system with new ducting in 2025, new electrical panel with updated electrical outlets in the workshop in 2026, and additional interior upgrades. With panoramic views, over an acre of usable land, and infrastructure designed to support both recreation and ambition, this is more than a home — it is a property built to accommodate a dynamic lifestyle without compromise. Properties offering this combination of land, views, functionality, and improvements are rare, making this a compelling opportunity for buyers seeking long term value and a property designed to support their lifestyle. Matching Washer & Dryer installed in 2024. Home has been virtually staged to show the possible functionality of the different rooms. Gun safe stays with the property.

2852 Tucker Ct, Carson City

$1,399,900
3 Beds 3 Baths 260006285 MLS
Located on an acre in the highly desirable South Meadows Estates community in southwest Carson City, this exceptional custom home is currently under construction and nearing completion. Built by a respected local builder, this thoughtfully designed property offers luxury living just 20 minutes from beautiful Lake Tahoe, with convenient access to shopping, freeway access, hiking, skiing, boating, and countless outdoor activities. Offering approximately 3,129 square feet of living space, the home features 3 bedrooms, 2.5 bathrooms, a private office/den, and a spacious bonus/game room. The expansive 1,155 square foot 4-car garage provides ample space for vehicles, storage, and recreational toys, while the 684 square foot covered patio is ideal for outdoor entertaining and taking in the stunning mountain views. Designed with high-end finishes throughout, the home includes coffered ceilings, custom cabinetry, solid wood doors, crown molding, fully wood-trimmed windows, LED recessed lighting, accent art lighting, and granite countertops throughout. The gourmet kitchen features a large walk-in pantry and double ovens with an air fryer feature. The luxurious primary suite includes a freestanding soaking tub with heated water or air functionality, creating a spa-like retreat. Additional upgrades include Andersen windows, surround sound in the great room, ceiling fans in the bedrooms, bonus room, and great room, recessed patio lighting and speakers, prewiring for a security system, spa tub, and EV charger, as well as electrical outlets for bidets in all bathrooms. The property also offers RV parking with 220-volt RV hookups and a denitrification septic system. Enjoy breathtaking mountain views from the comfort of your own beautifully crafted custom home. With the home still under construction and approaching the paint and final finish stages, certain finishes may be negotiable with an accepted offer received early enough in the process. Seller is also offering $10,000 credit toward landscaping or buyer closing costs.

902 Coffey Dr, Carson City

$2,975,000
260005227 MLS
— A Hospitality Asset with Room to Grow — 24 units, 3.52 acres, and a flexible site plan create a rare opportunity for income, repositioning, or redevelopment. The Mill House Inn Motel offers a strategic investment opportunity within Carson City's South Carson Redevelopment District, combining current operational value with long-range development potential. Set along a visible South Carson Street corridor, the property includes a motel that are across three buildings, paved parking for approximately 30 vehicles, and an outdoor setting designed for guest convenience and extended-stay use. The property configuration includes a 10-unit motel building with a small office, a second 14-unit motel building, and a separate main office building. Among the units is a spacious three-bedroom manager's unit of approximately 1,200 square feet, with the remaining units measuring approximately 400 square feet each. An in-ground pool and outdoor common area add lifestyle appeal, creating a sense of arrival and community that supports continued hospitality, monthly rental, or potential repositioning concepts. The other parcel invites a broader vision for future development, subject to buyer verification and required approvals. Whether maintained as a boutique motel, adapted for extended-stay lodging, or considered as part of a larger redevelopment strategy, 3251 S Carson Street offers scale, frontage, land, and flexibility in one of Carson City's key redevelopment areas. For the buyer with imagination and discipline, the Mill House Inn is more than an existing hospitality asset. It is a property with room to evolve, improve, and help shape the next chapter of South Carson.

3251 S Carson St, Carson City

$499,000
3 Beds 3 Baths 260005157 MLS
SPECIAL BUILDER OFFER at Silver Crest — For a limited time, buyers who enter into contract will receive a generous 5 percent Seller Credit to use towards closing costs, interest rate buy-downs, or other eligible buyer expenses. Don't miss this opportunity to own a new home in one of Carson City's most exciting new condominium communities. Welcome to Silver Crest, a boutique 51-unit condominium community ideally located at the gateway to South Carson City and Lake Tahoe, offering convenient access to shopping, dining, and year-round Sierra recreation including skiing, hiking, and biking. Aspen Model | 1,907 SF | 3 Bed | 2.5 Bath | 2-Car Garage Designed to live like a home, this thoughtfully crafted two-story residence offers an open-concept main level with 10-foot ceilings, abundant natural light, and a spacious great-room anchored by a multi-functional fireplace. The well-appointed kitchen features polished slab countertops, breakfast bar seating, gas range, appliances, and a walk-in pantry—ideal for both everyday living and entertaining. A sliding glass door opens to a private paver patio and fenced yard, creating seamless indoor-outdoor living. Upstairs, the primary suite offers a relaxing retreat with a soaking tub, generous storage, and a well-designed ensuite bath. Two additional bedrooms share a full bath, while a full laundry room and smart storage solutions enhance functionality for modern living. A 2-car garage provides excellent storage and convenience, while premium features like 10-foot ceilings on both levels and a fire suppression system elevate comfort and peace of mind. Listing shows MODEL HOME PHOTOS - REPRESENTATIVE ONLY of floorplan. All information deemed reliable but not guaranteed. Buyer and buyer's agent to verify all information listed on the MLS. Builder reserves the right to make changes to finishes and features without prior notice.

182 Silver Peak Loop, Unit 2, Carson City

$265,000
260004910 MLS
YOUR LAND. YOUR HOME. YOUR PLAN. Owning more than an acre in Carson City doesn't have to mean building an elaborate custom home. This 1.13-acre parcel offers an opportunity to create the property that works for you—whether that's a manufactured home with room around it, or the custom dream home you've been waiting to build. With no CC&Rs, you have a range of options. Tucked away within Carson City limits, the property combines usable land, privacy and wide-open views with convenient access to everyday amenities. A 25' wide flagpole driveway leads to a gently sloping main homesite with room to consider a garage, workshop, barn, recreational equipment storage or other improvements alongside your future home. Power is already on the property, with an electrical pole at the southwest corner. A perc test has been completed, with the report available in Associated Documents. Existing gate access and partial fencing are also in place. For those who want to take the custom route, seller has stamped home plans featuring a large garage and workshop that may be available to the buyer with acceptable terms. Prefer to keep things simpler? Explore manufactured or prefabricated home options and create a property that fits your needs and budget. Enjoy views of the Sierra mountains, valley, meadow, surrounding landscape and Carson City lights. BLM land borders the parcel on three sides, adding to the open character of the setting. No HOA and no CC&Rs provide additional flexibility, yet shopping, dining, schools and downtown Carson City are only minutes away. Start simple or dream big. Either way, this is an opportunity to own the land beneath your feet and create a place that's truly your own. Buyer and buyer's agent to independently verify all information, including but not limited to property boundaries, utilities, access, zoning, building requirements, permitted uses, manufactured and prefabricated home requirements, perc test information and suitability for buyer's intended use.

6260 Pursia Rd, Carson City

$399,000
2 Beds 2 Baths 260003372 MLS
SPECIAL BUILDER OFFER at Silver Crest — For a limited time, buyers will receive a generous 5 percent Seller Credit to and use the credit toward closing costs, interest rate buy-downs, or other eligible buyer expenses. Don't miss this opportunity to own a new home in one of Carson City's most exciting new condominium communities. MODEL HOME PHOTOS - REPRESENTATIVE ONLY OF FLOORPLAN. Welcome to Silver Crest, a boutique 51-unit condominium community ideally located at the gateway to South Carson City and Lake Tahoe, offering convenient access to shopping, dining, and year-round Sierra recreation including skiing, hiking, and biking. Sage Model | 1,349 SF | 2 Bed | 2 Bath | 2-Car Garage Designed to live like a home, this light-filled second-floor residence offers comfortable single-level living with 10-foot ceilings, an open great-room layout, and a multi-functional fireplace. The well-appointed kitchen features slab countertops, breakfast bar seating, gas range, and a walk-in pantry—perfect for everyday living and entertaining. A sliding glass door opens to a spacious 290-square-foot covered deck, creating a private outdoor retreat ideal for morning coffee, relaxing evenings, or casual dining. The primary suite offers generous storage and a large walk-in shower, while the second bedroom, full guest bath, and dedicated laundry room add convenience and flexibility. A 2-car garage provides abundant storage and easy access for your next High Sierra adventure. All information deemed reliable but not guaranteed. Buyer and buyer's agent to verify all information listed on the MLS. Builder reserves the right to make changes to finishes and features without prior notice.

180 Silver Peak Loop, Unit 3, Carson City

$444,000
3 Beds 3 Baths 260003232 MLS
SPECIAL BUILDER OFFER at Silver Crest — For a limited time, buyers will receive a generous 5 percent Seller Credit to use the credit towards closing costs, interest rate buy-downs, or other eligible buyer expenses. Don't miss this opportunity to own a new home in one of Carson City's most exciting new condominium communities. MODEL HOME PHOTOS - REPRESENTATIVE ONLY OF FLOOR PLAN. Experience refined, low-maintenance living at Silver Crest, a boutique 51-unit luxury condominium community ideally located at the gateway to South Carson City and Lake Tahoe, Nevada. Perfectly positioned for both convenience and lifestyle, residents enjoy quick access to dining, shopping, and year-round outdoor recreation—including skiing, hiking, and the High Sierra lifestyle. Silver Crest is an exceptional opportunity for both full-time living and "lock & leave" ownership. Designed to truly live like a home, Silver Crest residences feature just three units per building, creating a comfortable blend of privacy and community. Juniper Model | 1,772 SF | 3 Bed | 2.5 Bath | 2-Car Garage This thoughtfully designed floor plan offers an open-concept layout with 10-foot ceilings on both levels, abundant natural light, and warm modern finishes throughout. The spacious great room features a multi-functional fireplace and flows seamlessly into the kitchen, complete with Whirlpool appliances, slab countertops, walk-in pantry, and breakfast bar seating. A dramatic sliding glass door opens to a private paver patio and fenced yard, creating the perfect indoor/outdoor living space for entertaining or relaxing. Upstairs, the primary suite offers a comfortable retreat with a soaking tub, while two additional bedrooms share a convenient Jack & Jill bathroom. A full laundry room and thoughtful storage solutions enhance everyday livability. Residents enjoy access to Silver Crest's community recreation hub, featuring shaded gathering areas, picnic spaces, and inviting outdoor settings designed for connection and relaxation. All information deemed reliable but not guaranteed. Buyer and buyer's agent to verify all information listed on the MLS. Builder reserves the right to make changes to finishes and features without prior notice

182 Silver Peak Loop, Unit 1, Carson City

Start Your Search

broker reciprocity logo

© 2017 Northern Nevada Regional MLS, Inc. All Rights Reserved
Data last updated on 06/28/2017.

The data relating to real estate for sale on this web site comes in part from the Broker Reciprocity Program of the Northern Nevada Regional MLS. Real estate listings held by brokerage firms other than owner of this page are marked with the Broker Reciprocity logo and detailed information about them includes the name of the listing brokers.

Information deemed reliable but not guaranteed